45 SADDLEBROOK Lane, Covington, GA 30016
- 4 beds |
- 2 baths
 Single-Family Home
  Built in 2002
  0.27acre lot
 —— car garage
  $——/sqft
  Listed 1 month ago
Property Description
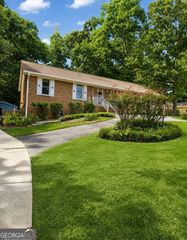
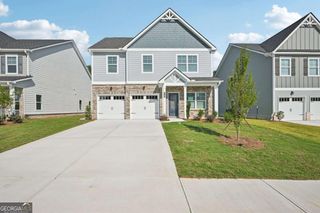
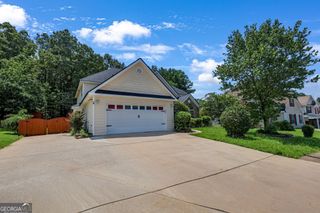
Space, comfort, and versatility come together at 45 Saddlebrook Lane, a spacious brick-front ranch with a desirable floor plan and recent major updates, including a new 30-year architectural shingle roof and HVAC replaced in May 2026. Inside, the welcoming foyer opens to a spacious family room with fireplace, separate dining area, eat-in kitchen with island, and versatile keeping room-ideal for casual gatherings, a sitting area, or additional living space. The enclosed patio has been transformed into a bright sunroom overlooking the fenced backyard, creating even more space to relax or entertain. The oversized primary suite features a vaulted ceiling, decorative display ledge, generous walk-in closet, and a private bath with an open architectural detail above the bathroom wall, along with a separate tub and shower and upgraded faucets. Additional bedrooms offer flexibility for family, guests, or a home office, while the bonus room above the garage provides valuable additional space for a media room, recreation area, or office. A two-car garage, level fenced backyard, and convenient location near shopping, dining, schools, and major commuter routes complete this versatile Covington home.
- Listing Status:
- Active
- Date Added:
- August 24, 2026
- Data Last Updated:
- September 26, 2026 at 7:06AM
- Listing Office:
- Alpine Properties, LLC : 404-288-2020
- Listing Agent:
- Jolaunda Campbell : 678-698-6552
- MLS ID:
- 10832893

- General: Outbuilding
- Style: Brick FrontRanchTraditional
- Parking: GarageAttachedKitchen LevelGarage Door OpenerParking spaces: 2
- Roofing: Composition
- Windows: Double Pane WindowsStorm Window(s)
- General: BrickVinyl SidingOne and One HalfSlab
- HOA Amenities: Maintenance Grounds185.0
- Originating MLS: Georgia MLS 2
- County: Newton
- Zoning: 0026D00000004000
- Fencing: Back YardFenced
- Utilities: Cable AvailableElectricity AvailableNatural Gas AvailablePhone AvailableSewer ConnectedUnderground UtilitiesWater Available220 VoltsElectricity on Property
- Water: Public
- Sewer: Public Sewer
- Source: Georgia MLS 2
This listing courtesy of Jolaunda Campbell , Alpine Properties, LLC
Monthly Payment
- Principal & Interest $
- Property Taxes $
- Home Insurance $
- VA Funding Fee $