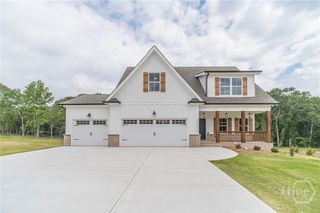
468 Pinewood Drive, Covington, GA 30014
- 4 beds |
- 4 baths |
- 2,925 sqft
 Single-Family Home
  Built in 2026
  1.46acre lot
 3 car garage
  $191/sqft
  Listed 18 days ago
Property Description
Walton County Welcomes you to Pinewood Estates! A Walnut Grove High/Social Circle High Community! $15,000 Builder Incentive!! K&M Homebuilders Presents The Dempsey Plan Resting on a Slab in The Pinewood Estates Neighborhood-Exterior features a rocking chair front porch, a covered rear porch w/ceiling fan. The interior is gorgeous! Owner suite on the main level. Two-story grand entrance. Luxury vinyl plank flooring in open areas such as the foyer, family room, kitchen, and dining room. Open floor plan with a family room with a brick Fireplace. Kitchen island, recessed lighting, granite countertops, tile backsplash, and pantry. Breakfast area or can be used as a dining area. Separate dining room could be an office. Half bath on the main level. Owner suite on the main with a tray ceiling, barn door, and two walk-in closets. Resort-style owners bath with double sink, tile shower, and linen closet. The second floor has lots of square footage. The staircase leads to a generously sized landing great for a study area, media room/bonus room, three large secondary bedrooms, and two full bathrooms! Use 494 Pj East Rd Covington, GA 30014 to get to the community. Do not drive into this driveway, as it is not on the market
- Listing Status:
- Active
- Date Added:
- September 8, 2026
- Data Last Updated:
- September 26, 2026 at 1:15PM
- Listing Office:
- Keller Williams Realty Atlanta : (678) 808-1300
- MLS ID:
- CL364147

- Style: Rustic
- Other Structures: Front PorchPatioCovered
- Parking: AttachedGarage Door Opener
- Roofing: Composition
- General: OtherSlab
- HOA Amenities: 500.0Annually
- Originating MLS: SAV
- County: Walton
- Zoning: N064J015
- View: PanoramicTrees/Woods
- Restrictions: Restrictive Covenant
- Utilities: Underground Utilities
- Water: Public
- Sewer: Septic Tank
- Source: SAV
- Ownership: Builder
This listing courtesy of Keller Williams Realty Atlanta
Monthly Payment
- Principal & Interest $
- Property Taxes $
- Home Insurance $
- VA Funding Fee $