480 McGiboney Lane, Covington, GA 30016
- 4 beds |
- 3 baths |
- 1,850 sqft
 Single-Family Home
 Built in 2020
 —— sqft lot
 2 car garage
 $162/sqft
 Listed 10 days ago
Property Description
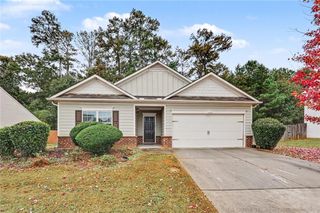
**SELLER OFFERING UP TO 3% TOWARD BUYER CLOSING COSTS WITH A FULL-PRICE OFFER!** Looking for a newer home in Covington with no HOA, a private backyard, and room to spread out? This one-owner, 4-bedroom, 2.5-bath Craftsman-style home, built in 2020, might be exactly what you've been looking for! The stone and Hardie board exterior, beautifully landscaped yard, and outdoor landscape lighting create welcoming curb appeal. Inside, LVP flooring flows throughout the main level, where the kitchen, dining, and living areas come together in one open space. Whether you're preparing dinner, entertaining friends, or enjoying a quiet evening at home, this layout makes it easy to stay connected. Granite countertops in the kitchen and bathrooms, along with fresh paint touch-ups, add to the home's appeal. Upstairs, the spacious primary bedroom offers a comfortable retreat with a private bathroom featuring a double vanity. Three additional bedrooms provide flexibility for guests, hobbies, or a home office. Outside, enjoy a private backyard that's perfect for morning coffee, weekend cookouts, or unwinding after a long day. The adjacent retention pond lot provides extra separation from neighboring homes on one side, adding to the sense of privacy. With no HOA, newer construction, four bedrooms, and a generous seller-paid closing cost incentive, this Covington home offers a great opportunity to make your next move. Seller contributions are subject to lender approval and applicable loan guidelines. Come see it for yourself!
- Listing Status:
- Active
- Date Added:
- November 1, 2026
- Data Last Updated:
- November 11, 2026 at 11:09PM
- Listing Office:
- The Legacy Real estate Group, LLC : 470-781-1244
- Listing Agent:
- Brandy Mowery : 770-775-1800
- Contact:
- 770-775-1800
- MLS ID:
- 7862100

- General: Other
- Style: Craftsman
- Other Structures: Patio
- Pool: None
- Parking: GarageParking spaces: 2
- Roofing: Composition
- Windows: Insulated Windows
- General: HardiPlank TypeStoneWood SidingTwoSlab
- Road/Access: None
- HOA Amenities: 0.0
- Originating MLS: First Multiple Listing Service
- County: Newton - GA
- Zoning: LT 22 MCGIBONEY TRACE0013K00000022000
- View: Neighborhood
- Fencing: None
- Utilities: Cable Available220 Volts
- Water: Public
- Sewer: Public Sewer
- Source: First Multiple Listing Service
This listing courtesy of Brandy Mowery , The Legacy Real estate Group, LLC
Monthly Payment
- Principal & Interest $
- Property Taxes $
- Home Insurance $
- VA Funding Fee $


 New - 17 hours ago