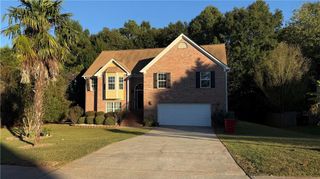
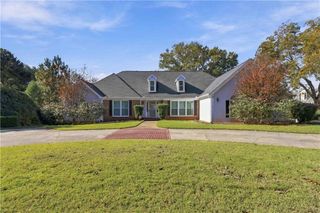
50 Trelawney Lane, Covington, GA 30016
- 5 beds |
- 3 baths |
- 2,531 sqft
 Single-Family Home
 Built in 2002
 0.58acre lot
 2 car garage
 $158/sqft
 Listed 28 days ago
Property Description
Welcome to this spacious 5-bedroom, 3-bath home in the desirable Trelawney community, offering a versatile floor plan with three bedrooms conveniently located on the main level and two additional bedrooms upstairs. The open living and dining areas create an inviting space for everyday living and entertaining, highlighted by vaulted ceilings, a wood-burning fireplace, and a beautiful wall of built-in bookshelves with additional built-in storage. The kitchen features granite countertops, a walk-in pantry, and thoughtful upgrades including a whole-house water softener system and reverse-osmosis water at the kitchen sink and ice maker. Engineered hardwood flooring flows through the main living areas, while the bedrooms offer comfortable carpeting. The main-level laundry room adds everyday convenience. The primary bedroom features a trey ceiling and walk-in closet, while the upstairs bedrooms provide additional flexible living space, including an exceptionally large walk-in closet in one of the bedrooms. Step outside to enjoy the large fenced backyard and private vinyl swimming pool—perfect for relaxing, entertaining, and enjoying warm Georgia summers. Recent pool improvements include new sand and a new pump. Additional updates and features include newer HVAC equipment and a commercial-grade water heater. With five bedrooms, three full baths, generous storage, multiple main-level bedrooms, a private pool, and a spacious fenced backyard, this Trelawney home offers an exceptional combination of space, comfort, and functionality.
- Listing Status:
- Active
- Date Added:
- October 15, 2026
- Data Last Updated:
- November 12, 2026 at 7:09AM
- Listing Office:
- Mark Spain Real Estate : 770-886-9000
- Listing Agent:
- MARK SPAIN : 770-886-9000
- Contact:
- 770-886-9000
- MLS ID:
- 7854400

- General: Private YardStorage
- Style: Traditional
- Other Structures: Patio
- Pool: None
- Parking: AttachedGarageGarage Faces FrontLevel DrivewayParking spaces: 2
- Roofing: CompositionShingle
- Windows: None
- General: Vinyl SidingBrickTwoSlab
- Road/Access: City Street
- HOA Amenities: 200.0Annually
- Originating MLS: First Multiple Listing Service
- County: Newton - GA
- Zoning: CITY/MUNI/TWP:COUNTY LT 84 TRELAWNEY UNIT SEVE0027D00000232000
- View: Other
- Fencing: Back YardPrivacyWood
- Utilities: Cable AvailableOther
- Water: Public
- Sewer: Public Sewer
- Source: First Multiple Listing Service
This listing courtesy of MARK SPAIN , Mark Spain Real Estate
Monthly Payment
- Principal & Interest $
- Property Taxes $
- Home Insurance $
- VA Funding Fee $

 New - 1 day ago