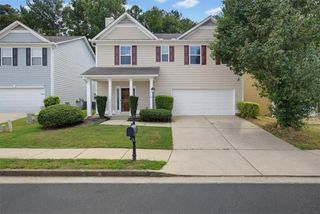
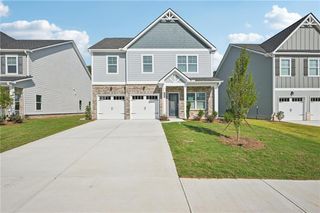
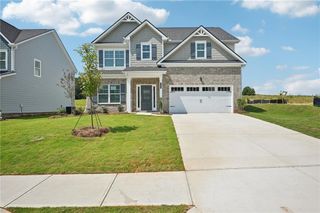
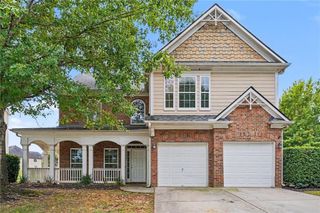
532 River Walk Farm Parkway, Covington, GA 30014
- 5 beds |
- 4 baths |
- 2,345 sqft
 Single-Family Home
  Built in 2026
  0.25acre lot
 2 car garage
  $173/sqft
  Listed 1 month ago
Property Description
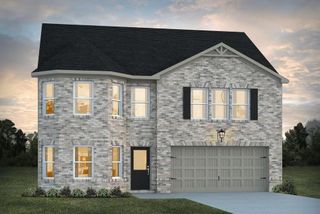
The Maple plan is thoughtfully designed for today's modern family, offering a versatile layout that perfectly suits multi-generational living. This spacious home features two private primary suites, each with its own separate entrance for added convenience and flexibility. The first-floor primary suite is designed in a studio-style layout and includes a private entrance, washer and dryer hookups, and the option to add an inviting eat-in area or kitchenette, making it ideal for extended family, guests, or rental opportunities. Upstairs, you'll find a generous loft space, two additional bedrooms, a full bathroom, and a dedicated laundry room, along with the second primary suite that offers numerous customization options to personalize the space to your needs. With walk-in closets and flexible living areas throughout, the Maple plan is perfect for multi-generational households or savvy investors seeking adaptable living solutions.
- Listing Status:
- Active
- Date Added:
- August 24, 2026
- Data Last Updated:
- September 26, 2026 at 7:06AM
- Listing Office:
- DFH Realty Ga, LLC : 770-284-0841
- Listing Agent:
- Samuel Bass : 404-647-0536
- Contact:
- 770-284-0841
- MLS ID:
- 7833425

- General: LightingGarage(s)
- Style: Traditional
- Other Structures: Front Porch
- Pool: None
- Parking: AttachedGarageParking spaces: 4
- Roofing: Other
- Windows: Double Pane WindowsInsulated WindowsWindow Treatments
- General: BrickBrick FrontCedarTwoSlab
- Road/Access: City Street
- HOA Amenities: Maintenance GroundsSwimTennis750.0Annually
- Originating MLS: First Multiple Listing Service
- County: Newton - GA
- Zoning: 0083B00000541000
- View: Trees/Woods
- Fencing: None
- Utilities: Cable AvailableElectricity AvailablePhone AvailableSewer AvailableWater Available110 Volts
- Water: Public
- Sewer: Public Sewer
- Source: First Multiple Listing Service
This listing courtesy of Samuel Bass , DFH Realty Ga, LLC
Monthly Payment
- Principal & Interest $
- Property Taxes $
- Home Insurance $
- VA Funding Fee $

 New - 1 day ago