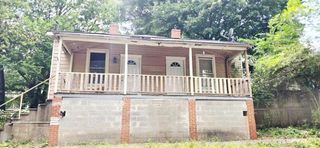
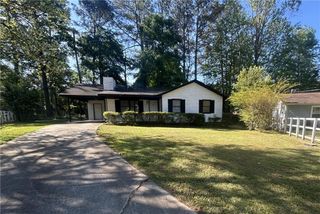
6178 Green Acres Drive SW, Covington, GA 30014
- 3 beds |
- 2 baths |
- 1,040 sqft
 Single-Family Home
  Built in 2001
  10,019sqft lot
 —— car garage
  $154/sqft
  Listed 1 month ago
Property Description
3 Bedroom, 2 Bathroom Ranch-style home located in an established community in the Eastside High School District. Step inside to discover a bright and functional open-concept floor plan designed for comfortable everyday living. The spacious Family Room offers abundant natural light and flows seamlessly into the Dining Area and Kitchen, creating an ideal space for entertaining family and friends. The kitchen features ample cabinetry, generous countertop space, and plenty of storage for all your cooking needs. The Primary Suite offers a private retreat with an en-suite bathroom and closet space. Two additional Secondary Bedrooms and a Full Bathroom provide flexibility for family members, guests, or a home office. Beautiful flooring and updated paint colors create a move-in-ready feel throughout the home. Outside, enjoy a level yard with room for outdoor activities, gardening, or relaxing. The single-level layout provides easy accessibility and low-maintenance living, making this home ideal for first-time homebuyers, downsizers, or investors. Conveniently located near shopping, dining, and everyday conveniences in Covington, with easy access to Historic Downtown Covington, Covington Square, Turner Lake Park, and major commuter routes including I-20 and US-278. Located in the Newton County School District and zoned for Eastside High School, this home offers an excellent combination of affordability, convenience, and comfortable living.
- Listing Status:
- Active
- Date Added:
- July 7, 2026
- Data Last Updated:
- August 11, 2026 at 7:09AM
- Listing Office:
- EXP Realty, LLC. : 888-959-9461
- Listing Agent:
- Stacey Wyatt Group : 678-842-4150
- Contact:
- 888-959-9461
- MLS ID:
- 7785246

- General: None
- Style: Ranch
- Other Structures: Front Porch
- Pool: None
- Parking: Parking PadParking spaces: 2
- Roofing: Shingle
- Windows: None
- General: Vinyl SidingOneSlab
- Road/Access: Other
- HOA Amenities: 0.0
- Originating MLS: First Multiple Listing Service
- County: Newton - GA
- Zoning: .23AC LT 6 BK 6178 GREENC016000040012000
- View: Other
- Fencing: None
- Utilities: Electricity AvailableSewer AvailableWater Available110 Volts
- Water: Public
- Sewer: Public Sewer
- Source: First Multiple Listing Service
This listing courtesy of Stacey Wyatt Group , EXP Realty, LLC.
Monthly Payment
- Principal & Interest $
- Property Taxes $
- Home Insurance $
- VA Funding Fee $