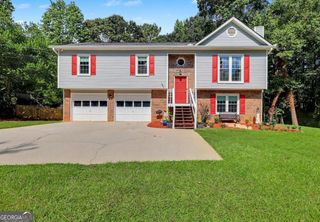
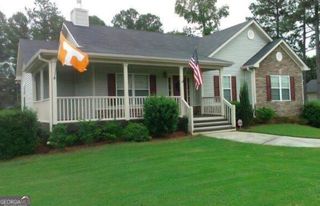
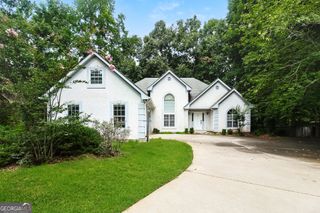
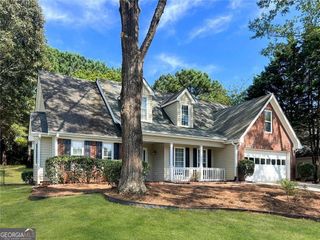
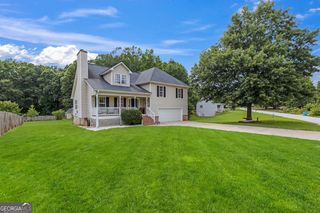
65 Berkshire Keep, Covington, GA 30016
- 3 beds |
- 2 baths |
- 2,225 sqft
 Single-Family Home
  Built in 2001
  2.19acre lot
 —— car garage
  $133/sqft
  Listed 1 month ago
Property Description
Welcome to 65 Berkshire Keep, a beautifully maintained home. Situated in a quiet, established neighborhood, this inviting property offers the perfect blend of comfort, charm, privacy and everyday convenience. Step inside to discover a welcoming interior filled with natural light and thoughtfully designed living spaces. The main living area provides an ideal setting for relaxing evenings or gathering with family and friends. The kitchen offers a pantry, breakfast area and 2 breakfast bars while seamlessly connecting to the dining area for easy entertaining and daily living. The spacious primary suite serves as a peaceful retreat, with a walk in closet and separate from the secondary bedrooms. The large bonus room offers flexibility for guests, a home office, or hobbies. Outside, enjoy the private backyard with both a deck and separate platform deck seating area. This area also includes fencing to make for a perfect outdoor entertaining, gardening, or simply unwinding at the end of the day. Access to the convenient walk up attic from the garage boasts impressive storage space with endless possibilities. Conveniently located just minutes from local shopping, dining, parks, and schools. Whether you're looking for your first home, more space to grow, or a quiet, private place to settle in, this property presents an opportunity you won't want to miss. Schedule your private showing today and experience all this wonderful home has to offer!
- Listing Status:
- Pending
- Date Added:
- July 10, 2026
- Data Last Updated:
- August 11, 2026 at 12:06PM
- Listing Office:
- SouthSide, REALTORS : 770-914-2122
- Listing Agent:
- Renee Bryant : 404-915-5975
- MLS ID:
- 10803635

- General: Double VanityHigh CeilingsMaster On Main LevelOtherSeparate ShowerSoaking TubSplit Bedroom PlanTile BathTray Ceiling(s)Vaulted Ceiling(s)Walk-In Closet(s)
- Appliances: DishwasherMicrowaveRange
- Laundry: In Kitchen
- Basement: None
- Flooring: CarpetHardwoodTile
- A/C: Ceiling Fan(s)Central Air
- Heating: Central
- Fireplace: FireplaceFireplaces: 1
- General: OtherOutbuilding
- Style: Ranch
- Parking: GarageAttachedKitchen LevelGarage Door OpenerSide/Rear Entrance
- Roofing: Composition
- General: Vinyl SidingOne
- HOA Amenities: None
- Originating MLS: Georgia MLS 2
- County: Newton
- Zoning: 0007D00000086000
- Utilities: Electricity AvailableWater AvailableElectricity on Property
- Water: Public
- Sewer: Septic Tank
- Source: Georgia MLS 2
This listing courtesy of Renee Bryant , SouthSide, REALTORS
Monthly Payment
- Principal & Interest $
- Property Taxes $
- Home Insurance $
- VA Funding Fee $

 New - 1 day ago