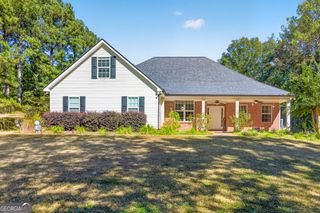
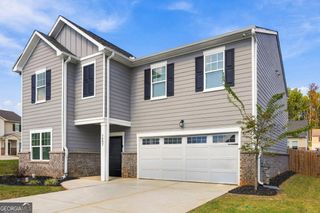
70 Kestrel Circle, Covington, GA 30014
- 4 beds |
- 3 baths |
- 2,810 sqft
 Single-Family Home
 Built in 2006
 10,019sqft lot
 —— car garage
 $125/sqft
 Listed 29 days ago
Property Description
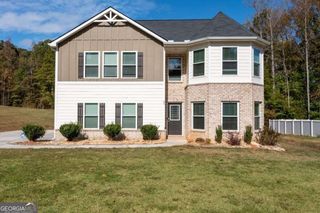
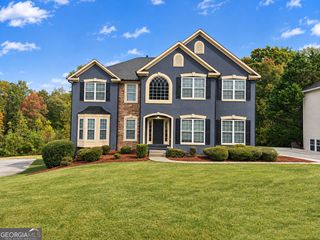
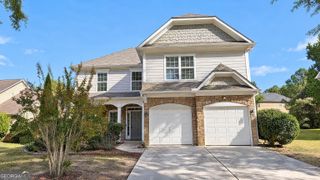
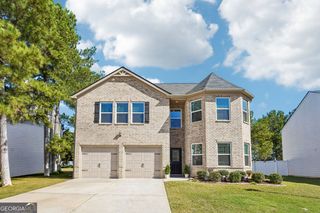
Welcome to this inviting 4-bedroom, 2.5-bath home in the desirable River Walk Farms swim and tennis community in Covington! A covered front porch welcomes you inside to a spacious two-story foyer, setting the tone for a thoughtfully designed floor plan that blends comfort, functionality, and style. The main level features a formal living room or private home office, a separate dining room ideal for entertaining, and an open-concept kitchen and family room. The beautifully appointed kitchen boasts crisp white cabinetry, granite countertops, a tiled backsplash, stainless steel appliances, a gas range, and a large island with a striking contrasting teal base. Enjoy the open view into the family room, where a cozy fireplace creates the perfect gathering space. Upstairs, the spacious primary suite features a tray ceiling and a private ensuite bath complete with a double vanity, separate soaking tub and shower, and a walk-in closet. Three additional bedrooms share a full hall bath, while the conveniently located upstairs laundry room adds everyday ease. Step outside to enjoy the patio and fenced backyard, perfect for outdoor dining, relaxing, or entertaining. Residents of River Walk Farms enjoy community swim and tennis amenities, with convenient access to local shopping, dining, and schools in the Eastside High School District. Historic Downtown Covington is just a short drive away, offering charming boutiques, restaurants, and local attractions. This home combines versatile living spaces, inviting outdoor areas, and community amenities in a convenient Covington location!
- Listing Status:
- Active
- Date Added:
- October 13, 2026
- Data Last Updated:
- November 12, 2026 at 4:06AM
- Listing Office:
- Mark Spain Real Estate : 770-886-9000
- Listing Agent:
- Mark Spain : 770-886-9000
- MLS ID:
- 10871960

- Style: Traditional
- Parking: GarageAttachedKitchen LevelParking spaces: 2
- Roofing: Composition
- Windows: Double Pane Windows
- General: Vinyl SidingTwoSlab
- HOA Amenities: Other1500.0
- Originating MLS: Georgia MLS 2
- County: Newton
- Zoning: 0083B00000219000
- Fencing: Back YardFenced
- Utilities: Cable AvailableElectricity AvailableHigh Speed InternetNatural Gas AvailablePhone AvailableSewer AvailableUnderground UtilitiesWater AvailableElectricity on Property
- Water: Public
- Sewer: Public Sewer
- Source: Georgia MLS 2
This listing courtesy of Mark Spain , Mark Spain Real Estate
Monthly Payment
- Principal & Interest $
- Property Taxes $
- Home Insurance $
- VA Funding Fee $