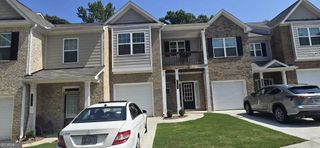
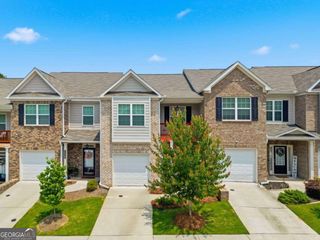
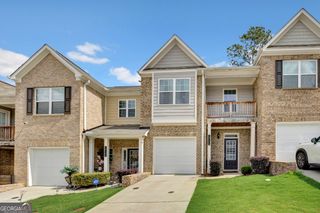
7713 Fawn Circle 51, Covington, GA 30014
- 3 beds |
- 3 baths |
- 1,737 sqft
 Town Home
  Built in 2020
  871sqft lot
 —— car garage
  $132/sqft
  Listed 6 months ago
Property Description
Why wait for new construction when you can move right into this beautifully maintained 2021 townhome offering modern finishes, generous living space, and exceptional value? This move-in-ready, two-story home offers 1,737 square feet of thoughtfully designed living space in a quiet, well-maintained community just minutes from historic downtown Covington. Step inside to a welcoming foyer that opens to a bright, open-concept living and dining area, complemented by a versatile flex space perfect for a home office, reading nook, playroom, or workout area. The stylish kitchen features granite countertops, stainless steel appliances, abundant cabinetry, and durable LVP flooring, creating the perfect space for everyday living and entertaining. Upstairs, retreat to the spacious primary suite featuring a walk-in closet, dual vanity, and oversized walk-in shower. Two generously sized secondary bedrooms provide flexibility for family, guests, or additional workspace. Enjoy morning coffee or unwind in the evening on your private patio overlooking the backyard. Assigned parking, guest parking, and low-maintenance living make this home as practical as it is inviting. Conveniently located near shopping, dining, parks, schools, and I-20, this beautiful townhome combines comfort, convenience, and affordability. Seller is willing to contribute toward the buyer's closing costs with an acceptable offer. Don't miss this opportunity to own a nearly new home at an exceptional value!
- Listing Status:
- Active
- Date Added:
- July 7, 2026
- Data Last Updated:
- August 11, 2026 at 12:06PM
- Listing Office:
- The Real Estate Gallery of Georgia : 770-217-7518
- Listing Agent:
- Altimese L Dees : 678-644-1712
- MLS ID:
- 10800750

- Style: Craftsman
- Parking: AssignedParking Pad
- Roofing: Other
- General: StoneTwo
- HOA Amenities: Maintenance GroundsManagement Fee
- Originating MLS: Georgia MLS 2
- County: Newton
- Zoning: 0082H00000051000
- Utilities: Cable AvailableElectricity AvailableHigh Speed InternetSewer AvailableWater AvailableElectricity on Property
- Water: Public
- Sewer: Public Sewer
- Source: Georgia MLS 2
This listing courtesy of Altimese L Dees , The Real Estate Gallery of Georgia
Monthly Payment
- Principal & Interest $
- Property Taxes $
- Home Insurance $
- VA Funding Fee $