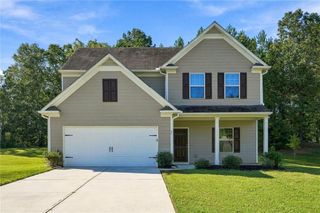
80 Berkshire Keep, Covington, GA 30016
- 3 beds |
- 2 baths |
- 1,749 sqft
 Single-Family Home
  Built in 2000
  1.04acre lot
 2 car garage
  $177/sqft
  Listed 6 days ago
Property Description
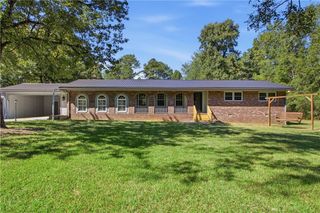
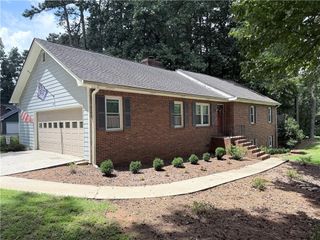
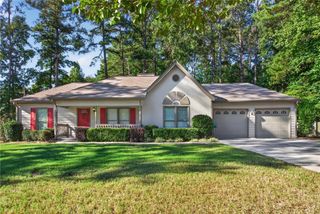
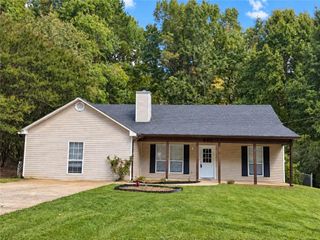
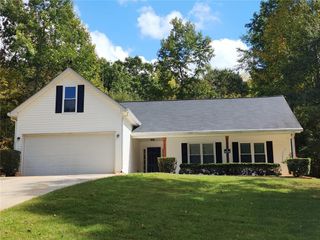
Charming Ranch Home with Spacious Bonus Room & Desirable Split-Bedroom Floor Plan Welcome home to this well-appointed ranch featuring a large upstairs bonus room and a thoughtfully designed split-bedroom floor plan. The spacious main-level layout offers comfort and functionality, with the primary suite conveniently located on the main floor. The inviting primary bedroom features a vaulted ceiling and leads into a beautifully appointed primary bath with vaulted ceiling, jetted tub, and his-and-hers vanities. Throughout the home, you'll find a combination of carpet and LVP flooring, offering both comfort and easy maintenance. Plantation shutters add timeless style and character. Gather with family and friends in the spacious family room, highlighted by vaulted ceilings and a wood-burning fireplace that creates a warm and inviting atmosphere. The kitchen features stainless-steel appliances and provides a functional space for everyday meals and entertaining. Step outside to enjoy the rear grilling deck, perfect for outdoor dining and entertaining. The fenced backyard offers privacy and includes a double gate for convenient access. The home's vinyl siding provides attractive, low-maintenance exterior appeal. Additional features include an extended parking pad on the driveway, providing extra space for vehicles, guests, or recreational equipment. With its ranch-style living, spacious bonus room, desirable split-bedroom layout, main-level primary suite, and inviting indoor and outdoor living spaces, this home offers a comfortable combination of style and functionality.
- Listing Status:
- Active
- Date Added:
- September 29, 2026
- Data Last Updated:
- October 5, 2026 at 11:06PM
- Listing Office:
- Keller Williams Realty Atl Partners : 678-808-1300
- Listing Agent:
- KASEY PRINCE : 770-356-7004
- Contact:
- 770-356-7004
- MLS ID:
- 7845814

- General: None
- Style: Ranch
- Other Structures: Patio
- Pool: None
- Parking: AttachedGarage
- Roofing: Composition
- Windows: Insulated WindowsPlantation Shutters
- General: Vinyl SidingOne and One HalfSlab
- Road/Access: Private Road
- HOA Amenities: 0.0
- Originating MLS: First Multiple Listing Service
- County: Newton - GA
- Zoning: LT 179 BERKSHIRE UN20007D00000076000
- View: Other
- Fencing: Fenced
- Utilities: Cable AvailableElectricity AvailablePhone AvailableSewer AvailableUnderground UtilitiesWater Available110 Volts
- Water: Public
- Sewer: Public Sewer
- Source: First Multiple Listing Service
This listing courtesy of KASEY PRINCE , Keller Williams Realty Atl Partners
Monthly Payment
- Principal & Interest $
- Property Taxes $
- Home Insurance $
- VA Funding Fee $

 New - 3 days ago