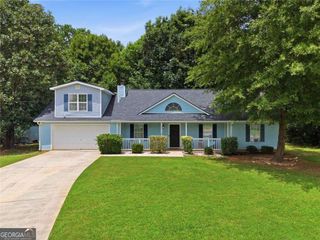
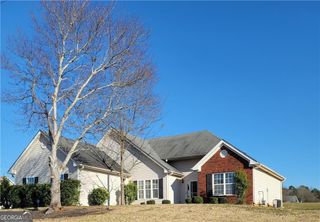
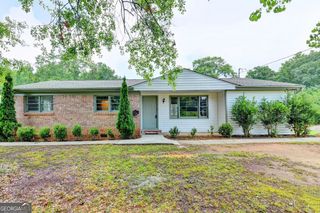
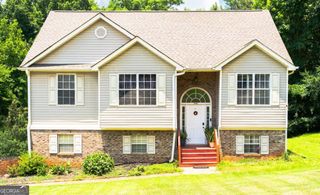
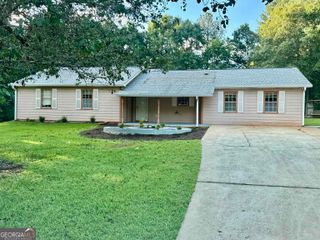
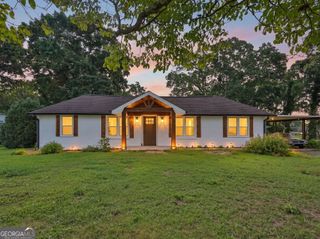
80 Lumby Lane, Covington, GA 30016
- 5 beds |
- 3 baths |
- 1,579 sqft
 Single-Family Home
  Built in 2006
  0.7acre lot
 —— car garage
  $180/sqft
  Listed 3 months ago
Property Description
Flexible multi-generational home on approximately 0.7 acre with finished lower level, three full bathrooms, deck and room for a home office, guest suite or recreation space is nestled in a quiet community. $8,500 to $10,000.00 toward allowable closing costs or a rate buy down. Additional incentives may be available if going through Seller's preferred Lender. 100 Percent financing available if you qualify with Seller's preferred lender. This home offers the perfect blend of comfort, space, and value. Step inside to discover an inviting floor plan filled with natural light, spacious living areas, and a warm atmosphere perfect for relaxing or entertaining. The kitchen offers ample cabinet and counter space, making meal prep and family gatherings a breeze. The generously sized bedrooms provide comfort and privacy, while the backyard offers the ideal setting for cookouts, pets, playtime, or simply unwinding after a long day. Conveniently located near shopping, dining, schools, parks, and major highways, this home delivers both convenience and lifestyle. Whether you are a first-time homebuyer, growing family, or savvy investor, this is an opportunity you do not want to miss. Affordable, move-in ready, and full of potential. $8,500 to $10,000.00 toward allowable closing costs or a rate buy down. Additional incentives maybe available if going through Seller's preferred Lender. 100 Percent financing available if you qualify with Seller's preferred lender. Schedule your private tour today before this one is gone.
- Listing Status:
- Active
- Date Added:
- May 8, 2026
- Data Last Updated:
- August 11, 2026 at 7:09AM
- Listing Office:
- Hallway Realty : 770-954-7400
- Listing Agent:
- Daren Hall : 404-201-5918
- MLS ID:
- 10760635

- General: Other
- Style: Traditional
- Parking: GarageAttachedParking spaces: 0
- Roofing: Composition
- General: BrickOne and One HalfSlab
- HOA Amenities: Other0.0
- Originating MLS: Georgia MLS 2
- County: Newton
- Zoning: 0030B00000097000
- Utilities: Other
- Water: Public
- Sewer: Public Sewer
- Source: Georgia MLS 2
This listing courtesy of Daren Hall , Hallway Realty
Monthly Payment
- Principal & Interest $
- Property Taxes $
- Home Insurance $
- VA Funding Fee $