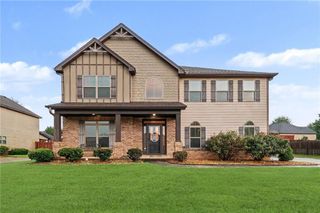
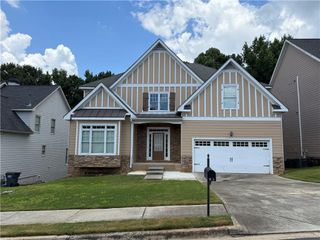
80 Vilote Fern Lane, Covington, GA 30016
- 5 beds |
- 4 baths |
- 4,076 sqft
 Single-Family Home
  Built in 2017
  10,019sqft lot
 2 car garage
  $107/sqft
  Listed 5 days ago
Property Description
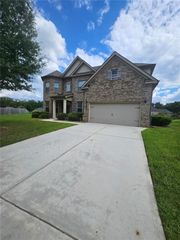
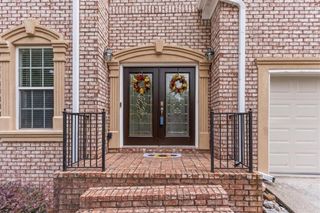
Welcome to your Dream-Sized Home, a Stunning 2017 Property offering a Better-Than-New Build feel. Representing the Largest Floor Plan in the Neighborhood, this is a rare find at 4,076-square-feet. This layout provides a unique square footage opportunity for both the area and the highly competitive price point. Boasting 5 Bedrooms, 4 Full Bathrooms, and High 9-Foot Ceilings throughout, this Beautifully Maintained residence balances Elegance and Comfort. High-end Curb Appeal welcomes you onto a Picturesque Covered Front Patio opening to the main level, which features Modern Finishes and Hardwood Floors across an expansive Open-Concept Design. A Fireplace surrounded by Custom Built-Ins serves as the focal point of the Family Room. Perfect for Everyday Living and Entertaining, the main floor also features a Separate Dining Room and a Main-Level In-Law or Guest Suite. This private space with its own full bathroom is ideal for Multigenerational Living, but can easily double as a quiet Home Office or Flex Space. The Expansive Kitchen is a Chef’s Dream. It comes equipped with Stainless Steel Appliances, elegant Granite Countertops, and Abundant Cabinet Space. It includes a Grand Kitchen Island with Breakfast Seating, an Eat-In Dining Area, a Spacious Walk-In Pantry, and a Separate Butler's Pantry complete with a Built-In Wine Rack. Upstairs acts as a Private Retreat with an Oversized Primary Suite featuring a Large Sitting Room. The Primary Bathroom connects to a Huge Walk-In Closet outfitted with a Custom Closet System. The Laundry Room is conveniently located on the upper level alongside Three Secondary Bedrooms and Two Additional Full Bathrooms. Step outside to experience Outdoor Living. The Sprawling Covered Back Patio overlooks a Fully Fenced, Private Yard that is ideal for pets, play, or gatherings. Nestled in Hinton Chase, a Quiet, Well-established Community, offering a Relaxed Lifestyle while remaining close to Local Public and Private Schools. Prime Location for Commuters with quick and easy I-20 access AND just a short drive from the Historic Covington Square, where you can enjoy Local Dining, Shopping, and Year-Round Events. This Move-In Ready home is a unique opportunity in today's market. Do not miss your chance to own the largest, most versatile layout in Hinton Chase. Schedule your private tour today!
- Listing Status:
- Active
- Date Added:
- August 6, 2026
- Data Last Updated:
- August 11, 2026 at 7:09AM
- Listing Office:
- Bolst, Inc. : 678-201-0244
- Listing Agent:
- Lisa Borowsky : 404-725-5799
- Contact:
- 678-201-0244
- MLS ID:
- 7817407

- General: Private YardOther
- Style: Craftsman
- Other Structures: Front PorchRear PorchCovered
- Pool: None
- Parking: GarageParking spaces: 4
- Roofing: CompositionShingle
- Windows: Double Pane WindowsInsulated Windows
- General: BrickStoneHardiPlank TypeTwoSlab
- Road/Access: City Street
- HOA Amenities: Maintenance Grounds300.0Annually
- Originating MLS: First Multiple Listing Service
- County: Newton - GA
- Zoning: LT 132 HINTON CHASE0012G00000132000
- View: Other
- Fencing: PrivacyBack YardFenced
- Utilities: Cable AvailableElectricity AvailableNatural Gas AvailableSewer AvailableWater AvailableUnderground UtilitiesOther
- Water: Public
- Sewer: Public Sewer
- Source: First Multiple Listing Service
This listing courtesy of Lisa Borowsky , Bolst, Inc.
Monthly Payment
- Principal & Interest $
- Property Taxes $
- Home Insurance $
- VA Funding Fee $