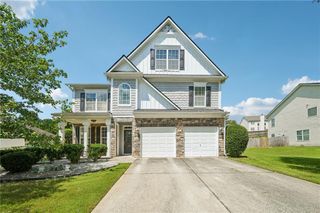
805 Starrsville Road, Covington, GA 30014
- 4 beds |
- 3 baths |
- 2,731 sqft
 Single-Family Home
  Built in 1850
  1.7acre lot
 —— car garage
  $117/sqft
  Listed 1 month ago
Property Description
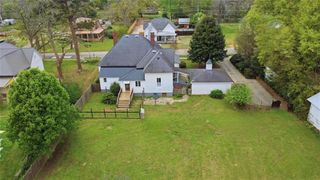
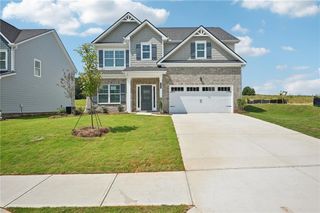
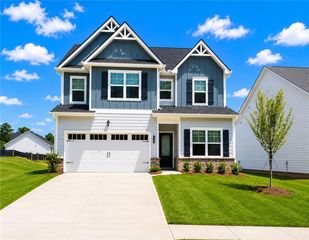
Built in 1850, 805 Starrsville Road is one of Newton County's most distinctive properties — a true Victorian farmhouse with the kind of architectural character that simply cannot be replicated. Set back from the road on 1.7 private acres with a sweeping front yard, this home has been a family residence for generations and is now ready for its next chapter. **The Bones Will Take Your Breath Away.** Step through the front door into a grand central foyer with soaring 14'+ ceilings and original hardwood floors that stretch the length of the home. Pocket doors, original millwork, and a classic staircase with turned balusters speak to the craftsmanship of a bygone era. The three main-floor bedrooms feature dramatic 12-foot ceilings and original 10-foot windows that flood every room with natural light. Two of the main-floor bedrooms share a convenient Jack & Jill bath. Upstairs, a private fourth bedroom with its own full bath offers flexible space for guests, an in-law suite, or a quiet retreat — served by its own AC unit. **A Kitchen Made for Living.** The oversized eat-in kitchen is a rare find — generous square footage, abundant cabinet storage, a center island, french doors and windows overlooking the backyard. With cosmetic updates, this space has the footprint to rival any high-end farmhouse kitchen. A peaceful view of a neighbor's pond can be enjoyed right from the kitchen window — a lovely backdrop that adds to the serene, country feel of the property. **Room to Grow.** A full walk-in attic offers genuine potential for additional finished living space. Outside, the property features chicken coops, a garden area, and wide open lawn. **Location That Checks Every Box.** - 0.5 miles to East Newton Elementary School - Less than 10 minutes to Indian Creek Middle School - Approximately 8 minutes to Eastside High School - Easy access to Downtown Covington, dining, and shopping **The Opportunity.** This property is priced to reflect its current condition and is ideal for the renovation buyer, investor, or visionary homeowner ready to restore a piece of Georgia history. An AI generated photo has been uploaded to show the potential curb appeal. The seller has acknowledged the need for updates, and the price reflects that reality. Properties like this — original Victorian-era homes on acreage, walking distance to schools — rarely come to market. The right buyer will see exactly what this can become. *Sold As-Is. Seller to make no repairs. Cash or conventional financing preferred.*
- Listing Status:
- Pending
- Date Added:
- June 27, 2026
- Data Last Updated:
- August 11, 2026 at 7:09AM
- Listing Office:
- Keller Williams Realty Atl Partners : 678-808-1300
- Listing Agent:
- Erica Miles : 770-601-0238
- Contact:
- 770-601-0238
- MLS ID:
- 7794555

- General: Entrance FoyerHigh Speed InternetPermanent Attic Stairs
- Rooms: AtticDenDining Room
- Appliances: DishwasherDryerElectric RangeElectric Water HeaterRefrigerator
- Laundry: Electric Dryer HookupIn BathroomMain Level
- Basement: Crawl Space
- Flooring: CarpetHardwoodPainted/StainedTile
- A/C: Ceiling Fan(s)Central AirElectricHeat Pump
- Heating: Central
- Fireplace: Family RoomFireplaces: 1
- Disability Feature: None
- Eco/Green Feature: NoneNone
- General: GardenPrivate EntrancePrivate YardRain Gutters
- Style: FarmhouseVictorian
- Other Structures: RooftopWrap AroundCovered
- Pool: None
- Parking: DrivewayLevel DrivewayRV Access/ParkingParking spaces: 4
- Roofing: Shingle
- Windows: Wood Frames
- General: Wood SidingTwoRaised
- Road/Access: County Road
- HOA Amenities: 0.0
- Originating MLS: First Multiple Listing Service
- County: Newton - GA
- Zoning: 1.70AC BO JONES RD0102000000174000
- View: Rural
- Fencing: Back YardPrivacy
- Utilities: Electricity AvailableWater Available110 Volts220 Volts in Workshop
- Water: Public
- Sewer: Septic Tank
- Source: First Multiple Listing Service
This listing courtesy of Erica Miles , Keller Williams Realty Atl Partners
Monthly Payment
- Principal & Interest $
- Property Taxes $
- Home Insurance $
- VA Funding Fee $

 New - 1 day ago