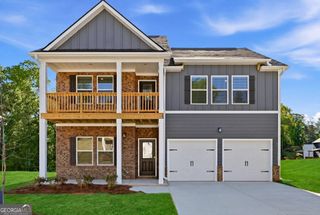
9155 Saunders Drive, Covington, GA 30014
- 5 beds |
- 3 baths |
- 2,652 sqft
 Single-Family Home
  Built in 2008
  0.28acre lot
 —— car garage
  $130/sqft
  Listed 1 month ago
Property Description
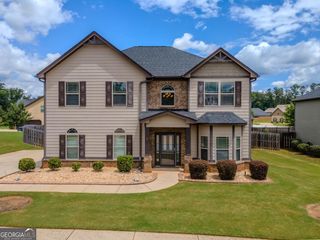
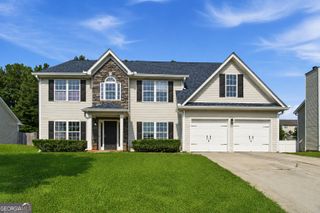
Welcome home to this spacious 5-bedroom, 3-full-bath residence, designed with comfort and functionality in mind. If you've been searching for a home where everyone can enjoy their own space, this is it! Step inside to a stunning two-story foyer that beautifully separates the formal living and dining rooms, creating an elegant first impression. The open-concept kitchen flows seamlessly into the breakfast area and inviting family room, making it perfect for everyday living and entertaining. The main level also features a conveniently located laundry room, along with a full bedroom and bathroom-ideal for guests, in-laws, or a home office. Upstairs, retreat to the expansive owner's suite that spans the entire width of the home. This private sanctuary includes a cozy sitting area, a walk-in closet in the bedroom, and an oversized walk-in closet located in the owner's bath for exceptional storage. Three additional upstairs bedrooms feature vaulted ceilings and share a full bathroom, providing plenty of room for family or guests. Additional highlights include: Beautiful laminate hardwood flooring throughout, HVAC system only 1 year old, ADT Security System, and a Desirable neighborhood conveniently located near restaurants, shopping, and easy access to I-20. This home offers the perfect combination of space, style, and convenience. Schedule your private showing today and see everything it has to offer!
- Listing Status:
- Active
- Date Added:
- June 14, 2026
- Data Last Updated:
- August 11, 2026 at 7:09AM
- Listing Office:
- Bailey & Hunter LLC : 404-230-9855
- Listing Agent:
- Candi Wyatt : 770-256-6586
- MLS ID:
- 10785663

- Style: Brick Front
- Parking: GarageParking spaces: 2
- Roofing: Composition
- General: BrickTwoSlab
- HOA Amenities: Management Fee175.0
- Originating MLS: Georgia MLS 2
- County: Newton
- Zoning: C063B00000007000
- Utilities: Cable AvailableElectricity AvailableHigh Speed InternetPhone AvailableSewer ConnectedElectricity on Property
- Water: Public
- Sewer: Public Sewer
- Source: Georgia MLS 2
This listing courtesy of Candi Wyatt , Bailey & Hunter LLC
Monthly Payment
- Principal & Interest $
- Property Taxes $
- Home Insurance $
- VA Funding Fee $

 New - 1 day ago