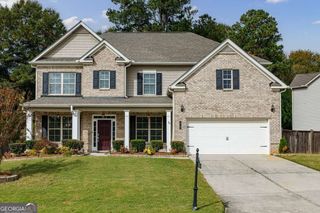
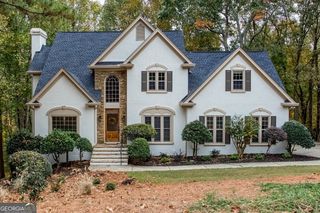
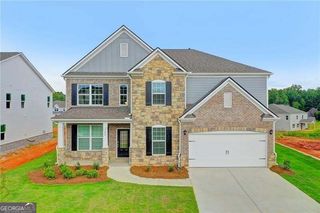
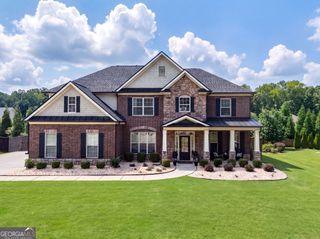
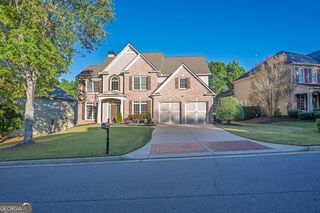
1110 Sienna Drive, Cumming, GA 30040
- 6 beds |
- 4 baths |
- 3,337 sqft
 Single-Family Home
 Built in 2006
 0.45acre lot
 —— car garage
 $195/sqft
 Listed 10 days ago
Property Description
Elegant Living, Exceptional Outdoor Spaces, and a Floor Plan Designed for Today's Lifestyle! Tucked away on a spacious cul-de-sac lot in the desirable Sienna community, this beautifully appointed traditional home offers an exceptional combination of timeless elegance, comfortable everyday living, and outstanding entertaining spaces. A long, welcoming driveway leads to an oversized two-car side-entry garage with an additional parking pad and the convenience of stepless, kitchen-level entry-a thoughtful feature that makes bringing in groceries and everyday access especially easy. Step through the beautiful front entrance into a dramatic two-story foyer crowned by a distinctive recessed tray ceiling. Architectural details abound, including elegant moldings, a formal dining room with tray ceiling and wainscoting, and a gracious formal living room off the foyer. At the heart of the home, the inviting fireside family room flows effortlessly into the spacious kitchen with its center island, breakfast bar, and adjoining breakfast area. This open, connected design creates a wonderful setting for family gatherings, casual meals, and entertaining. The showstopper is the magnificent vaulted lanai! Featuring a beautiful tongue-and-groove ceiling, recessed lighting, and a lighted ceiling fan, this extraordinary covered outdoor living space provides a seamless extension of the kitchen and family room. Whether enjoying a quiet morning coffee, entertaining friends, or relaxing after a long day, this is outdoor living at its finest. A main-level bedroom offers tremendous flexibility as a private home office, guest room, or additional living space. Upstairs, there are five bedrooms. The luxurious primary suite is a true retreat, featuring an elegant tray ceiling, a comfortable sitting area, two walk-in closets, and a beautifully appointed primary bath. A separate guest bedroom with its own private ensuite bath provides welcome privacy, while two additional bedrooms share a convenient Jack-and-Jill bath. The fifth upstairs bedroom offers exceptional versatility as a media room, recreation room, hobby space, or additional gathering place. Beyond the home itself, enjoy the convenience of being within walking distance of neighborhood amenities, with a nearby nature trail adding another opportunity to enjoy the outdoors. The location offers quick access to shopping, dining, Lake Lanier, and GA 400, with the beauty and recreation of the North Georgia mountains just a short drive away. From its impressive two-story entrance and thoughtfully designed living spaces to its spectacular covered lanai and spacious cul-de-sac setting, 1110 Sienna Drive is a home that truly delivers on comfort, versatility, and lifestyle. Come experience everything this exceptional property has to offer! The Seller is offering a 2:1 Buydown. Calls for details. All furnished rooms have been virtually staged.
- Listing Status:
- Active
- Date Added:
- November 1, 2026
- Data Last Updated:
- November 12, 2026 at 12:08AM
- Listing Office:
- Atlanta Communities : 770-240-2001
- Listing Agent:
- Bob Davies : 404-654-3452
- MLS ID:
- 10882667

- General: VerandaOutbuildingBath
- Style: Traditional
- Parking: GarageStorageAttachedParking PadKitchen LevelGarage Door OpenerSide/Rear EntranceParking spaces: 3
- Roofing: Composition
- Windows: Double Pane Windows
- General: BrickConcreteTwoSlab
- HOA Amenities: Facilities FeeSwimmingTennis1075.0
- Originating MLS: Georgia MLS 2
- County: Forsyth
- Zoning: C03 095
- Utilities: Cable AvailableElectricity AvailableHigh Speed InternetNatural Gas AvailablePhone AvailableSewer ConnectedWater Available220 VoltsElectricity on Property
- Water: Public
- Sewer: Public Sewer
- Source: Georgia MLS 2
This listing courtesy of Bob Davies , Atlanta Communities
Monthly Payment
- Principal & Interest $
- Property Taxes $
- Home Insurance $
- VA Funding Fee $