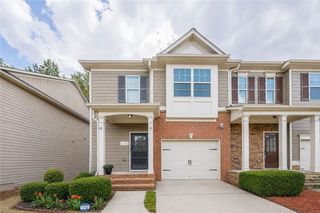
1241 Foxcroft Lane, Cumming, GA 30041
- 3 beds |
- 3 baths |
- 1,842 sqft
 Town Home
 Built in 2018
 2,178sqft lot
 2 car garage
 $236/sqft
 Listed 18 days ago
Property Description
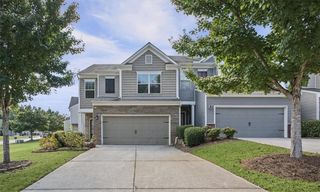
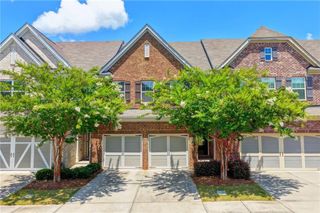
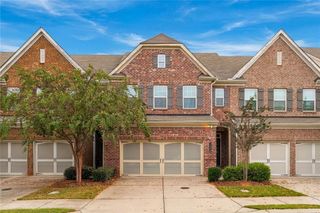
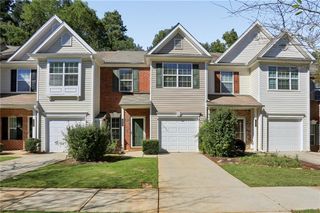
Welcome to this inviting and spacious end-unit townhome in the desirable Cannon Place subdivision! Featuring a thoughtfully designed two-story layout, this home combines comfort, functionality, and an ideal location. Step inside to a welcoming two-story foyer that opens to an elegant dining room and a spacious Great Room featuring a cozy corner fireplace. Enjoy the open feel and views of the gourmet kitchen, complete with a pantry—perfect for everyday living and entertaining. Upstairs, you’ll find two generously sized secondary bedrooms, and a spacious Owner’s Suite featuring a luxurious private bathroom. The large upstairs loft offers endless possibilities as a home office, playroom, study area, or additional living space. Enjoy an exceptional community lifestyle with amenities that include a swimming pool, clubhouse, tennis courts, and playground. The home is conveniently located near well-regarded schools and beautiful Lake Lanier, offering plenty of opportunities for outdoor recreation and relaxation. Commuting is a breeze with easy access to GA-400. Shopping, dining, and everyday essentials are just minutes away, including Costco, BJ’s, Walmart, Target, and Home Depot. You’ll also enjoy convenient access to Lake Lanier, the scenic North Georgia Mountains, and numerous local parks and recreational destinations. Don’t miss this wonderful opportunity to enjoy spacious living, fantastic community amenities, and a convenient North Georgia location—all in one beautiful home!
- Listing Status:
- Active
- Date Added:
- October 5, 2026
- Data Last Updated:
- October 23, 2026 at 6:08AM
- Listing Office:
- Fathom Realty GA, LLC : 888-455-6040
- Listing Agent:
- Megha Rangarej : 470-820-8107
- Contact:
- 888-455-6040
- MLS ID:
- 7851098

- General: Private EntrancePrivate Yard
- Style: TownhouseTraditional
- Other Structures: Patio
- Pool: None
- Parking: AssignedDrivewayGarageGarage Door OpenerGarage Faces FrontParking spaces: 2
- Roofing: CompositionShingle
- Windows: Double Pane WindowsENERGY STAR Qualified Windows
- General: Brick FrontCement SidingConcreteTwoBrick/MortarConcrete PerimeterSlab
- Road/Access: Private Road
- HOA Amenities: Maintenance GroundsSwim244.0Monthly
- Originating MLS: First Multiple Listing Service
- County: Forsyth - GA
- Zoning: 3-1 1192 LT 50 PH 1 CANNON PLACE195 234
- View: Neighborhood
- Fencing: None
- Utilities: Cable AvailableElectricity AvailableNatural Gas AvailablePhone AvailableSewer AvailableWater Available110 Volts220 Volts
- Water: Public
- Sewer: Public Sewer
- Source: First Multiple Listing Service
This listing courtesy of Megha Rangarej , Fathom Realty GA, LLC
Monthly Payment
- Principal & Interest $
- Property Taxes $
- Home Insurance $
- VA Funding Fee $

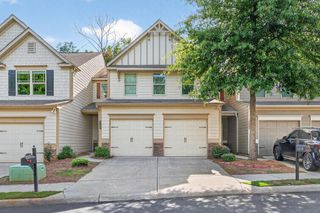
 New - 2 days ago