1274 Waterhaven Boulevard, Cumming, GA 30041
- 4 beds |
- 4 baths |
- 2,573 sqft
 Single-Family Home
  Built in 2026
  —— sqft lot
  2 car garage
  $264/sqft
  Listed 7 days ago
Property Description
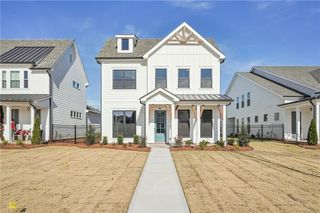
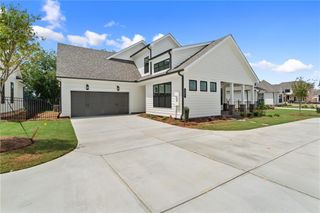
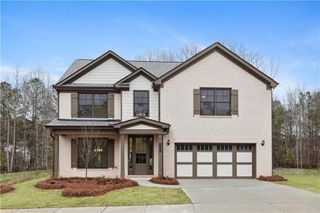
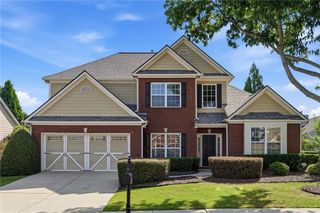
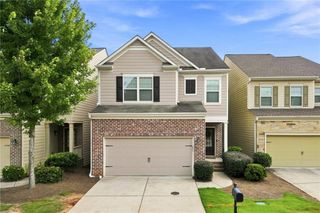
Elevate Your Life at Waterhaven! Discover exceptional living in this gated community featuring resort-style amenities and thoughtfully designed homes. The Osbourne at Homesite 201 is a charming courtyard-style residence situated on a desirable corner lot and is CURRENTLY UNDER CONSTRUCTION, with completion anticipated by the end of the year. A welcoming covered front porch leads into a charming foyer and an open-concept floor plan designed for both comfortable everyday living and effortless entertaining. The beautifully appointed kitchen will showcase timeless, neutral finishes, including painted Oat stacked cabinetry, elegant Calacatta Prado quartz countertops, a designer tile backsplash, farmhouse sink, and brushed gold hardware. A spacious center island overlooks the family and dining rooms, creating the perfect gathering space. The inviting family room features a striking fireplace accented with stacked quartzite and a natural box beam mantel, adding warmth and character to the heart of the home. Just steps away, the generous dining area offers convenient access to the side patio and private fenced courtyard, ideal for outdoor dining, relaxation, and entertaining. The main level also includes a private guest suite and full bath, providing comfort and flexibility for visitors or multigenerational living. Upstairs, retreat to the luxurious primary suite complete with a spa-inspired bath and an oversized walk-in closet. Two secondary bedrooms, each with their own walk-in closet, share a convenient Jack-and-Jill bath. The second floor also features a versatile loft, a dedicated office nook, and a conveniently located laundry room. With abundant living space, designer finishes, and a thoughtfully crafted layout, the Osbourne offers everything your family needs to live, work, and entertain in style. HOME IS UNDER CONSTRUCTION. Pictures and Virtual Tour are for representation only. ~At TPG, we value our customers, team members, and vendor team’s safety. Our communities are active construction zones and may not be safe to visit at certain stages of construction. Due to this, we ask all agents visiting the community with their clients to come to the office prior to visiting any listed homes. Please note, during your visit, you will be escorted by a TPG employee and may be required to wear flat closed toe shoes and a hardhat. [The Osbourne]
- Listing Status:
- Active
- Date Added:
- August 14, 2026
- Data Last Updated:
- August 21, 2026 at 12:07PM
- Listing Office:
- The Providence Group Realty, LLC. : 678-475-9400
- Listing Agent:
- Sharon Wesley : 678-776-5315
- Contact:
- 678-776-5315
- MLS ID:
- 7821862

- General: CourtyardPrivate EntrancePrivate YardRain Gutters
- Style: Traditional
- Other Structures: Front PorchPatio
- Pool: None
- Parking: DrivewayGarageGarage Door OpenerGarage Faces RearLevel Driveway
- Roofing: CompositionShingle
- Windows: Double Pane WindowsInsulated Windows
- General: Brick FrontCement SidingHardiPlank TypeTwoSlab
- Road/Access: Private Road
- HOA Amenities: Maintenance GroundsReserve FundSwim200.0Monthly
- Originating MLS: First Multiple Listing Service
- County: Forsyth - GA
- Zoning: N/A
- View: Neighborhood
- Fencing: FencedWrought Iron
- Utilities: Electricity AvailableNatural Gas AvailableUnderground Utilities110 Volts220 Volts in Garage220 Volts in Laundry
- Water: Public
- Sewer: Public Sewer
- Source: First Multiple Listing Service
This listing courtesy of Sharon Wesley , The Providence Group Realty, LLC.
Monthly Payment
- Principal & Interest $
- Property Taxes $
- Home Insurance $
- VA Funding Fee $

 New - 3 days ago