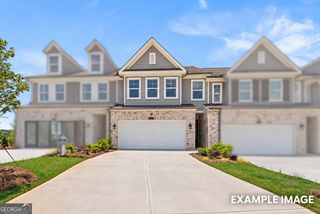
1345 Shree Drive 39, Cumming, GA 30040
- 3 beds |
- 4 baths |
- 1,971 sqft
 Town Home
  Built in 2026
  —— sqft lot
  —— car garage
  $226/sqft
  Listed 15 days ago
Property Description
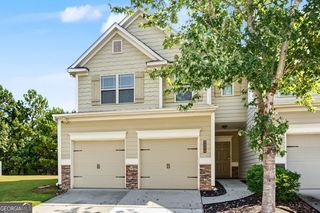
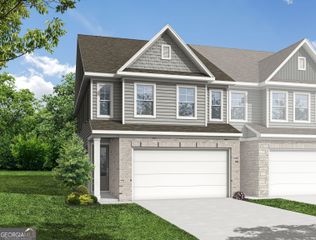
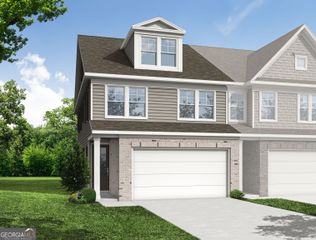
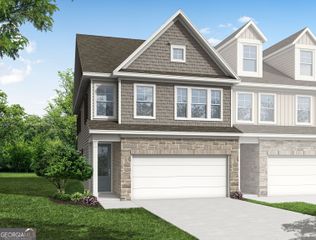
Introducing the Aspen Plan, a beautifully designed three-story townhome offering the perfect balance of modern elegance and everyday functionality. The open-concept main level showcases a designer kitchen featuring a stunning quartz island, stylish finishes, and abundant space for entertaining. The spacious family room flows seamlessly onto a private partially covered rear deck, creating the perfect setting for morning coffee, evening relaxation, or gathering with family and friends. The private owner's suite is thoughtfully positioned at the rear of the home, offering peaceful views and a spa-inspired bath designed for comfort and relaxation. Each secondary bedroom features its own private bath, providing flexibility and privacy for guests, family members, roommates, or a home office. Surrounded by natural beauty, residents enjoy picturesque views of Sawnee Mountain, close proximity to Cumming City Center, Downtown Cumming, Lake Lanier, and immediate access to Dobbs Creek Park & Recreation Center. Community amenities include: *Dog Park *Green Spaces * Gathering Areas * Walkable Mixed-Use Environment Don't miss this exclusive early buyer opportunity where the lifestyle meet long term value - Call today whether you are looking for your next home or you are a savvy investor.. this property delivers!!! You still have time to choose all of your interior finishes as well as pick out upgrades while the home is being built. Stop in and tour our beautiful model home (ASPEN floor plan).
- Listing Status:
- Active
- Date Added:
- September 10, 2026
- Data Last Updated:
- September 26, 2026 at 2:08AM
- Listing Office:
- Virtual Properties Realty.com : 770-495-5050
- Listing Agent:
- VPR Communities : 678-889-3969
- MLS ID:
- 10844108

- General: Other
- Style: Traditional
- Parking: GarageGarage Door OpenerParking spaces: 2
- Roofing: Composition
- General: ConcreteBrickThree Or MoreSlab
- HOA Amenities: InsuranceMaintenance GroundsReserve Fund150.0
- Originating MLS: Georgia MLS 2
- County: Forsyth
- Zoning: 0.0
- Utilities: Cable AvailableElectricity AvailableHigh Speed InternetPhone AvailableSewer AvailableUnderground UtilitiesWater Available220 VoltsElectricity on Property
- Water: Public
- Sewer: Public Sewer
- Source: Georgia MLS 2
This listing courtesy of VPR Communities , Virtual Properties Realty.com
Monthly Payment
- Principal & Interest $
- Property Taxes $
- Home Insurance $
- VA Funding Fee $

 New - 21 hours ago