1380 Newt Green Road, Cumming, GA 30028
- 5 beds |
- 7 baths |
- 4,741 sqft
 Single-Family Home
  Built in 2021
  4.11acre lot
 3 car garage
  $464/sqft
  Listed 2 months ago
Property Description
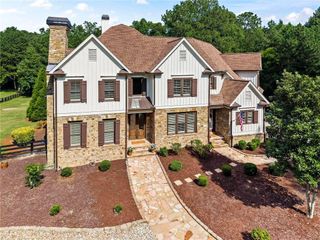
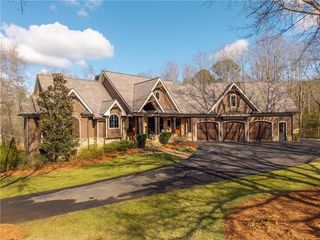
Nestled on 4.11 meticulously manicured private acres, this custom-built modern farmhouse offers an exceptional blend of luxury, craftsmanship, and timeless design. Ideally located just minutes from Hawks Ridge Golf Club, 15 minutes from Milton, and only 5 minutes from downtown Ball Ground and Canton, this remarkable property combines privacy, sophistication, and convenience. Designed with an open-concept floor plan and elevated designer finishes throughout, the home showcases 10-foot ceilings on the main, extensive board-and-batten and shiplap detailing, and wide-plank engineered hardwood flooring on the main and upper level. Exposed 10" x 8" salvaged spruce beams add warmth and character to the vaulted breakfast room, kitchen, dining room, family room, and owner's suite. The chef's kitchen is a true showpiece, featuring Rohl Shaw sinks, a Sub-Zero dual refrigerator, integrated Wolf induction cooktop, Calacatta Gold suede-finish quartz countertops, an oversized island, and a fully equipped scullery. Thoughtfully placed brick accent walls in the scullery, kitchen, dining room, fireplace surround, and primary suite create an inviting and refined atmosphere. The main-level owner's retreat offers a luxurious spa-inspired bath complete with a soaking tub, oversized walk-in shower, and serene views of the surrounding property. Expansive sliding glass doors open from the family room to a spectacular outdoor living area featuring brick flooring, shiplap ceilings, a double-sided brick gas fireplace, and a dedicated outdoor dining space. The main staircase leads to a charming loft with custom built-in bunk beds and three spacious bedrooms, each with its own private en-suite bath. A separate rear staircase provides access to a versatile private suite featuring a family room, kitchenette, bedroom, and full bath—ideal for in-laws, teens, guests, or a nanny. Outdoor living is equally impressive. Relax on the welcoming rocking-chair front porch with seasonal views of Hawks Ridge Golf Course, or retreat to the private backyard oasis. Designed for both entertaining and relaxation, the outdoor space features a heated 18' x 36' saltwater PebbleTec pool with spa and tanning ledge, along with a 20' x 24' pool house complete with a pool bath, outdoor shower, and outdoor kitchen finished with leathered granite countertops. The professionally landscaped grounds are enhanced by premium plantings and mature greenery, creating a truly resort-like setting. This nearly new custom home presents a rare opportunity to own one of the area's most sought-after floor plans in an exceptional location. Experience luxury country living at its finest.
- Listing Status:
- Active
- Date Added:
- July 16, 2026
- Data Last Updated:
- September 26, 2026 at 7:06AM
- Listing Office:
- Ansley Real Estate : 770-284-9900
- Listing Agent:
- Pam Gillig : 770-862-4408
- Contact:
- 770-862-4408
- MLS ID:
- 7806392

- General: GardenPrivate YardOtherPool HouseOther
- Style: Farmhouse
- Other Structures: Front PorchRear PorchPatioCovered
- Pool: FencedGas HeatGuniteIn GroundPool/Spa ComboSalt Water
- Parking: AttachedGarageGarage Door OpenerGarage Faces SideKitchen LevelLevel Driveway
- Roofing: Composition
- Windows: Double Pane Windows
- General: BrickOtherTwoConcrete Perimeter
- Road/Access: Other
- HOA Amenities: 0.0
- Originating MLS: First Multiple Listing Service
- County: Cherokee - GA
- Zoning: LL 755758 3RD D TR 1&203N28 030 F
- View: Golf CourseTrees/Woods
- Fencing: Back Yard
- Utilities: Cable AvailableElectricity AvailableUnderground UtilitiesWater AvailableOther
- Water: Public
- Sewer: Septic Tank
- Source: First Multiple Listing Service
This listing courtesy of Pam Gillig , Ansley Real Estate
Monthly Payment
- Principal & Interest $
- Property Taxes $
- Home Insurance $
- VA Funding Fee $