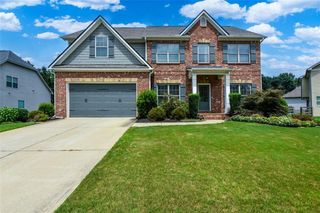
1410 Magnolia Park Circle, Cumming, GA 30040
- 5 beds |
- 4 baths |
- 3,523 sqft
 Single-Family Home
  Built in 2007
  10,019sqft lot
 2 car garage
  $156/sqft
  Listed 7 days ago
Property Description
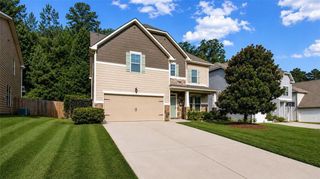
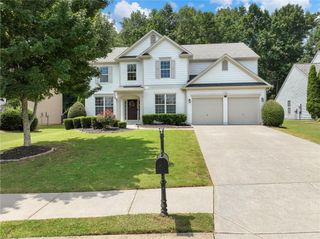
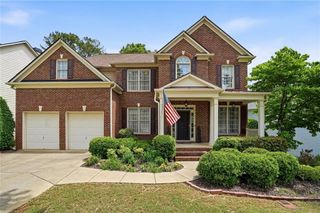
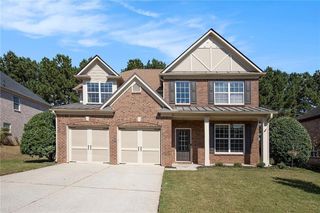
DO YOU WANT A 4.75% INTEREST RATE???? Seller offering a 2/1 buy down or $10,000 towards closing cost with preferred lender. See attached flyer in the documents. THE BEST VALUE IN THE NEIGHBORHOOD! This stunning brick home offers one of the largest floor plans in the community and is priced well below recent neighborhood sales, giviing the new owner the opportunity for instant equity. Better than new and tucked away on a quiet cul de sacc, this home features a beautifully updated granite kitchen with stunning appliances overlooking the keeping room and spacious family room with soaring ceilings and views of the private fenced backyard . A conveinient main-level bedroom with full bath is perfect for guest or a home office. Upstairs you will find generously sized secondary bedrooms, a large bonus/media room and an oversized owner's retreat with a spa-like bath featruring a jetted tub, custom tile, double vanity and separate shower. Enjoy outdoor living on the covered patio overlooking the private backyard. Located in the award winning Forsyth County school district and just minutes to the Cumming City Center, you will love the live music, restaurants , shopping, Greenway trails, and nearby Sawnee Mountain. If you are looking for the combination of size, location, condition, and price, this is the home to beat. Don't miss this incredible opportunity.
- Listing Status:
- Active
- Date Added:
- August 14, 2026
- Data Last Updated:
- August 21, 2026 at 7:06AM
- Listing Office:
- Ben Ray and Associates, Inc. : 404-918-1174
- Listing Agent:
- LESLIE HENRY : 404-663-1786
- Contact:
- 404-918-1174
- MLS ID:
- 7821477

- General: GardenPrivate Yard
- Style: Traditional
- Other Structures: Front PorchWrap AroundPatio
- Pool: None
- Parking: GarageLevel Driveway
- Roofing: CompositionRidge Vents
- Windows: Insulated Windows
- General: Brick FrontTwoSlab
- Road/Access: City Street
- HOA Amenities: InsuranceMaintenance GroundsReserve FundSwimTennis600.0Annually
- Originating MLS: First Multiple Listing Service
- County: Forsyth - GA
- Zoning: 3-1 1028 LT183 PH2 HIGHLA NDS@SAWNEE MT100 387
- View: Other
- Fencing: Back YardFencedPrivacy
- Utilities: Cable AvailableUnderground Utilities110 Volts
- Water: Public
- Sewer: Public Sewer
- Source: First Multiple Listing Service
This listing courtesy of LESLIE HENRY , Ben Ray and Associates, Inc.
Monthly Payment
- Principal & Interest $
- Property Taxes $
- Home Insurance $
- VA Funding Fee $

 New - 3 days ago