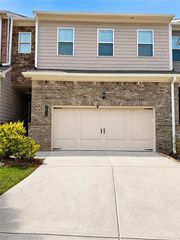
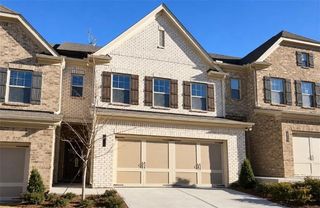
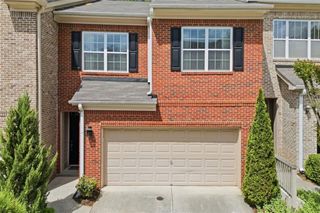
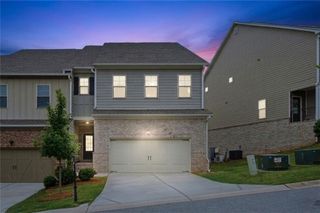
1504 Westend Way 330, Cumming, GA 30041
- 3 beds |
- 4 baths |
- 2,264 sqft
 Town Home
 Built in 2026
 1,699sqft lot
 2 car garage
 $221/sqft
 Listed 28 days ago
Property Description
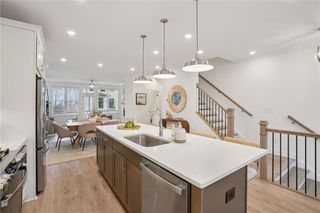
Elevated Living at Waterhaven! Receive $20k in Flex Cash when you use TPG Preferred Lender/Loan Officer! ($20k has already been applied to sales price) Buyer can instead apply the $20k towards closing costs, rate buydown or options. Home must close by Dec. 31, 2026. Ask about 4.875% interest rate w/our Preferred Lender. Come tour our newly staged 3 BR Taylor floor plan. QUICK MOVE IN - can close in 30 days! This beautifully designed townhome invites you to make room for the life you love. Featuring an open-concept layout and a soft, neutral palette throughout, it provides the perfect canvas to complement any design style and express your unique personality. Spanning three levels, this home offers exceptional flexibility and comfort. The terrace-level bedroom features a private en-suite bath with an upgraded walk-in shower, making it ideal as a guest suite, home office, or roommate retreat. The sunroom just off the family room adds valuable living space and can easily serve as a lounge area, playroom, or workspace. At the heart of the home, the spacious kitchen is equipped with an upgraded GE Profile stainless steel appliance package, providing both style and functionality for everyday meals and special gatherings. Step outside to the rear deck off the sunroom and enjoy your morning coffee while taking in the sunrise. The third floor offers a secondary bedroom with its own en-suite bath, ensuring privacy and convenience. The luxurious owner's suite is a true retreat, complete with a private sitting room and its own deck, perfect for relaxing evenings and stargazing. The owner's bath features a large walk-in shower, double vanity, and an oversized walk-in closet designed to accommodate all your storage needs. This thoughtfully crafted home combines versatile living spaces, modern upgrades, and inviting outdoor areas to create a lifestyle you'll love coming home to. This homesite is MOVE IN READY! ~At TPG, we value our customers, team members, and vendor team’s safety. Our communities are active construction zones and may not be safe to visit at certain stages of construction. Due to this, we ask all agents visiting the community with their clients to come to the office prior to visiting any listed homes. Please note, during your visit, you will be escorted by a TPG employee and may be required to wear flat closed toe shoes and a hardhat. [The Taylor I]
- Listing Status:
- Active
- Date Added:
- October 15, 2026
- Data Last Updated:
- November 12, 2026 at 6:06AM
- Listing Office:
- The Providence Group Realty, LLC. : 678-475-9400
- Listing Agent:
- Sharon Wesley : 678-776-5315
- Contact:
- 678-475-9400
- MLS ID:
- 7852967

- General: BalconyLightingPrivate EntrancePrivate YardRain Gutters
- Style: TownhouseTraditional
- Other Structures: Deck
- Pool: None
- Parking: AttachedDrivewayGarageGarage Door OpenerGarage Faces RearLevel DrivewayParking spaces: 2
- Roofing: CompositionShingle
- Windows: Double Pane WindowsInsulated Windows
- General: HardiPlank TypeThree Or MoreSlab
- Road/Access: EasementPrivate Road
- HOA Amenities: InsuranceMaintenance GroundsMaintenance StructureReserve FundSwimTermite225.0Monthly
- Originating MLS: First Multiple Listing Service
- County: Forsyth - GA
- Zoning: Land Lots 5 & 12652nd & 3rd Districtscity of CummingForsyth CountyGeorgia Pg 4
- View: Neighborhood
- Fencing: Front YardWrought Iron
- Utilities: Cable AvailableElectricity AvailableNatural Gas AvailablePhone AvailableSewer AvailableUnderground UtilitiesWater Available110 Volts220 Volts in Garage220 Volts in Laundry
- Water: Public
- Sewer: Public Sewer
- Source: First Multiple Listing Service
This listing courtesy of Sharon Wesley , The Providence Group Realty, LLC.
Monthly Payment
- Principal & Interest $
- Property Taxes $
- Home Insurance $
- VA Funding Fee $

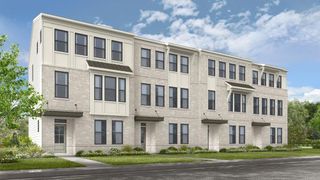
 New - 3 days ago