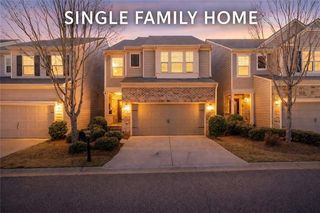
1860 Jett Ridge Road, Cumming, GA 30041
- 5 beds |
- 5 baths |
- 3,411 sqft
 Single-Family Home
  Built in 1988
  1.9acre lot
 —— car garage
  $176/sqft
  Listed 1 month ago
Property Description
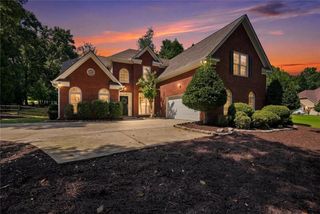
Unique Opportunity! Two Homes in One on 1.9 Private Acres! Don’t miss this rare opportunity in Cumming! This versatile property offers two separate living spaces and endless possibilities—perfect for multigenerational living, an income-producing investment, or anyone needing extra room and flexibility. The main living area features a spacious family room overlooking a full kitchen, a primary suite with a private bathroom, an additional bedroom with a full bath, laundry room and an unfinished basement area ready for your personal touch and future expansion. The second living space offers a large family room with a cozy fireplace, a full kitchen, a flexible bonus/flex room, convenient main-level laundry, and primary bedroom with a private bath, plus two additional bedrooms and a full bathroom upstairs. Enjoy the privacy of a fully fenced backyard surrounded by nature, along with a large workshop perfect for hobbies, projects, or extra storage. Two additional storage buildings provide even more space for all your needs. With the potential for rental income, multigenerational living, or both, this property is a rare find that offers exceptional value and opportunity. Homes like this do not come along often—schedule your showing today before this one is gone!
- Listing Status:
- Active
- Date Added:
- July 12, 2026
- Data Last Updated:
- August 11, 2026 at 7:08PM
- Listing Office:
- Virtual Properties Realty.com : 770-495-5050
- Listing Agent:
- NANCY Ryan : 678-386-2838
- Contact:
- 678-386-2838
- MLS ID:
- 7803760

- General: Private EntrancePrivate YardStorageOutbuildingStorageWorkshop
- Style: CountryTraditional
- Other Structures: Front PorchDeckCovered
- Pool: None
- Parking: Carport
- Roofing: Composition
- Windows: Aluminum FramesDouble Pane Windows
- General: StoneThree Or MoreConcrete Perimeter
- Road/Access: None
- HOA Amenities: 0.0
- Originating MLS: First Multiple Listing Service
- County: Forsyth - GA
- Zoning: 2-1 426 LT30 PH3 FSYTH ES TATES174 015
- View: Trees/Woods
- Fencing: Back YardChain LinkFencedFront Yard
- Utilities: Cable AvailableElectricity AvailableUnderground Utilities110 Volts
- Water: Well
- Sewer: Septic Tank
- Source: First Multiple Listing Service
This listing courtesy of NANCY Ryan , Virtual Properties Realty.com
Monthly Payment
- Principal & Interest $
- Property Taxes $
- Home Insurance $
- VA Funding Fee $

 New - 1 day ago