1919 Pilgrim Mill Circle, Cumming, GA 30041
- 3 beds |
- 4 baths |
- 3,035 sqft
 Single-Family Home
  Built in 2019
  0.8acre lot
 —— car garage
  $210/sqft
  Listed 1 month ago
Property Description
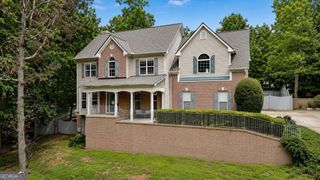
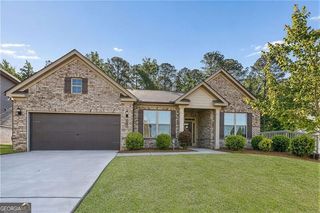
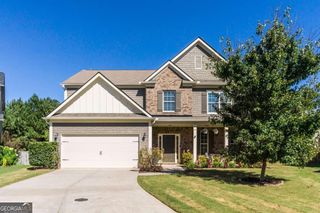
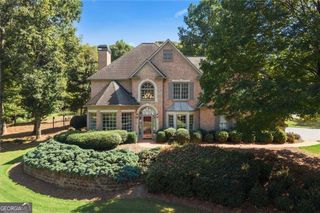
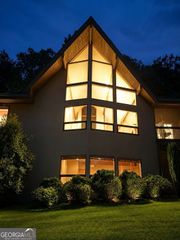
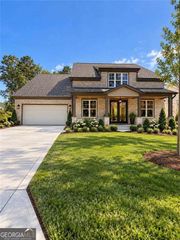
Welcome to this immaculate Craftsman farmhouse, built in 2019 and offering 3 bedrooms and 3.5 bathrooms, including 2 luxurious suites, in one of Cumming's most desirable locations. Zoned for top-rated Forsyth County Schools, this home is an excellent choice for families who prioritize education. Beautifully maintained with hardwood floors throughout, it blends timeless farmhouse charm with thoughtful, functional design and exceptional outdoor living space. Strategically situated less than a mile from SR 400 and Lake Lanier, the property delivers the perfect balance of convenience and tranquility, with quick highway access for an easy commute and close proximity to the lake for boating, fishing, and relaxation, along with amazing nearby shopping and dining for everyday convenience. The main level features a spacious master suite, an open-concept gourmet kitchen with stainless steel appliances, a bright and inviting living room, a separate formal dining room, a half bathroom, and a convenient laundry room. Second level, you'll find two additional bedrooms, including a second suite, a full bathroom, a versatile TV/media room, and a dedicated exercise room. Outside, enjoy a beautifully landscaped, level backyard designed for entertaining, complete with a covered barbecue kitchen and extra driveway space with plenty of room to park an RV and boat, perfect for the Lake Lanier lifestyle. Immaculately kept and move-in ready, this is a rare opportunity to own a like-new home with exceptional indoor and outdoor living space. Schedule your private showing today!
- Listing Status:
- Active
- Date Added:
- August 15, 2026
- Data Last Updated:
- October 6, 2026 at 2:06AM
- Listing Office:
- Chapman Hall Realtors Alpharetta : 678-242-5233
- Listing Agent:
- Ivone Daffre : 678-242-5233
- MLS ID:
- 10826776

- General: BalconyGas Grill
- Style: RanchTraditional
- Parking: GarageAttachedKitchen LevelGarage Door OpenerParking spaces: 0
- Roofing: Other
- Windows: Double Pane Windows
- General: OtherTwo
- HOA Amenities: 0.0
- Originating MLS: Georgia MLS 2
- County: Forsyth
- Zoning: 195 268
- Utilities: Cable AvailableElectricity AvailableHigh Speed InternetNatural Gas AvailableSewer AvailableUnderground UtilitiesWater Available220 VoltsElectricity on Property
- Water: Public
- Sewer: Public Sewer
- Source: Georgia MLS 2
This listing courtesy of Ivone Daffre , Chapman Hall Realtors Alpharetta
Monthly Payment
- Principal & Interest $
- Property Taxes $
- Home Insurance $
- VA Funding Fee $