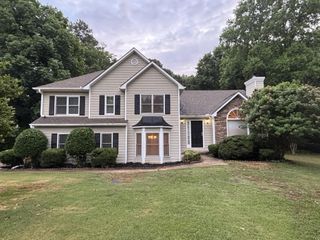
1970 Highland Gate Drive, Cumming, GA 30040
- 3 beds |
- 3 baths |
- 1,972 sqft
 Single-Family Home
  Built in 2003
  4,356sqft lot
 2 car garage
  $195/sqft
  Listed 2 months ago
Property Description
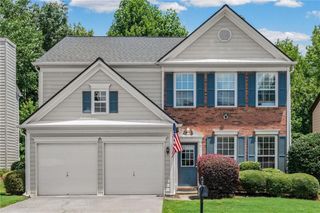
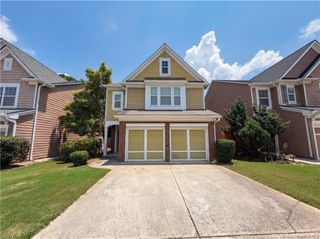
Welcome to 1970 Highland Gate Drive! This meticulously maintained home is located in the highly sought-after gated community of Stonebrooke Commons in Cumming. Offering an exceptional combination of comfort, convenience, and long-term value, this home provides peace of mind with major updates already completed. New roof, high-efficiency HVAC system installed in 2023 with a transferable Casteel warranty, and a recently replaced dishwasher and garbage disposal. Stonebrooke Commons offers a unique opportunity to enjoy a stable, owner-occupied community with rental restrictions that help preserve neighborhood character and support long-term property values. Residents enjoy a low-maintenance lifestyle with front yard common area maintenance, along with access to outstanding amenities including a clubhouse, heated saltwater pool, and fitness center. This home offers a dramatic two-story living room with soaring ceilings and oversized windows that fill the home with natural light. The open-concept main level seamlessly connects the kitchen, dining area, and living space, creating an ideal layout for both everyday living and entertaining. Upstairs, the spacious primary suite features charming bay windows, a soaking tub, and a walk-in closet. Two additional bedrooms provide flexibility for family, guests, or a home office. Conveniently located just minutes from GA-400, Highway 9, top-rated Forsyth County schools, shopping, dining, Big Creek Greenway, and Cumming City Center, this home offers easy access to everything Forsyth County has to offer. With major systems already updated and a prime location within one of the area's most desirable communities, this home is ready for its next owner to move in and enjoy!
- Listing Status:
- Active
- Date Added:
- May 7, 2026
- Data Last Updated:
- July 27, 2026 at 12:06AM
- Listing Office:
- Georgia Dreams Realty : 404-569-7393
- Listing Agent:
- Kate Dymond : 479-466-7172
- MLS ID:
- 7764829

- General: LightingPrivate EntrancePrivate YardRain Gutters
- Style: Traditional
- Other Structures: Front PorchPatio
- Pool: None
- Parking: DrivewayGarageGarage Door OpenerGarage Faces FrontKitchen LevelParking spaces: 2
- Roofing: CompositionShingle
- Windows: Bay Window(s)Double Pane WindowsInsulated Windows
- General: Brick FrontVinyl SidingTwoSlab
- Road/Access: Private Road
- HOA Amenities: Maintenance GroundsMaintenance StructureReserve FundSwim285.0Quarterly
- Originating MLS: First Multiple Listing Service
- County: Forsyth - GA
- Zoning: 2-1 345 LT3 UN1 SEC1 STON EBROOKE COMNS131 169
- View: NeighborhoodTrees/Woods
- Fencing: Back YardFencedPrivacy
- Utilities: Cable AvailableElectricity AvailableNatural Gas AvailablePhone AvailableSewer AvailableUnderground UtilitiesWater Available110 Volts
- Water: Public
- Sewer: Public Sewer
- Source: First Multiple Listing Service
This listing courtesy of Kate Dymond , Georgia Dreams Realty
Monthly Payment
- Principal & Interest $
- Property Taxes $
- Home Insurance $
- VA Funding Fee $

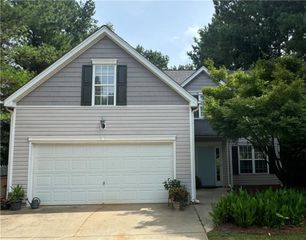
 New - 2 days ago