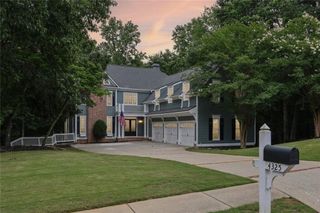
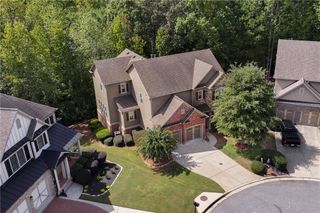
2180 Nestvine Circle, Cumming, GA 30041
- 5 beds |
- 5 baths |
- 3,367 sqft
 Single-Family Home
 Built in 2026
 0.51acre lot
 3 car garage
 $275/sqft
 Listed 5 days ago
Property Description
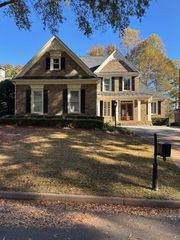
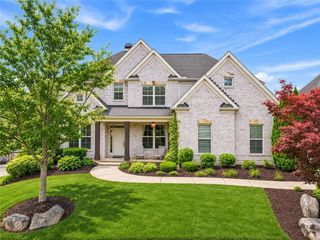
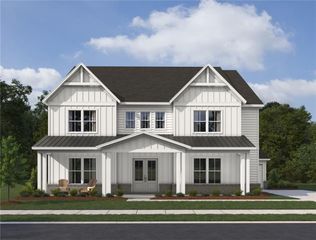
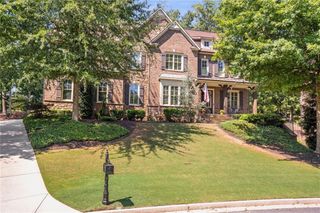
Welcome to the new Harlowe plan, with a dramatic two-story foyer and an open-concept layout made for everyday living. The gourmet kitchen showcases a large island and a walk-in pantry, with open views of the dining area and a family room with a cozy fireplace. In addition to a flex room, powder room, and mudroom, this plan offers a private guest retreat and full bath on the main level. The second level features a central loft, a primary suite with a tray ceiling, two walk-in closets, and a spa-inspired bath with double vanities. Two secondary bedrooms with walk-in closets, two additional full baths, a laundry room, and a storage room complete the upper floor. A standard third-car garage provides added storage and flexibility. Get ready to enjoy this home that also features an unfinished basement. Discover Sterling Crest, a new Ashton Woods community in Cumming featuring just 39 oversized homesites, approximately 100 feet wide. Nestled among established lakeside neighborhoods, this rare large-lot enclave offers the perfect balance of privacy and convenience. Located just ½ mile from GA-400, enjoy easy access to Cumming City Center, shopping, dining, healthcare, Lake Lanier, Sawnee Mountain, and the North Georgia Mountains. Community amenities include a pavilion, playground, and green space. This home has a projected delivery date of Feb. 2027. For further details and information on current promotions, please contact an onsite Community Sales Manager. Please note that renderings are for illustrative purposes, and photos may represent sample products of homes under construction. Actual exterior and interior selections may vary by homesite.
- Listing Status:
- Active
- Date Added:
- November 6, 2026
- Data Last Updated:
- November 12, 2026 at 12:08AM
- Listing Office:
- Ashton Woods Realty, LLC : 770-642-6123
- Listing Agent:
- Gabriel Mieles : 704-318-9465
- Contact:
- 770-642-6123
- MLS ID:
- 7820302

- General: Rain Gutters
- Style: CraftsmanTraditionalOther
- Other Structures: Front PorchDeckRear PorchPatioCovered
- Pool: None
- Parking: AttachedGarageGarage Door OpenerGarage Faces Side
- Roofing: CompositionShingle
- Windows: ENERGY STAR Qualified Windows
- General: Brick FrontCement SidingHardiPlank TypeTwoSlab
- Road/Access: County Road
- HOA Amenities: Reserve Fund1445.0Annually
- Originating MLS: First Multiple Listing Service
- County: Forsyth - GA
- Zoning: Plat Book 230Page 235-251Lot 39R7350 537
- View: Other
- Fencing: None
- Utilities: Cable AvailableElectricity AvailableNatural Gas AvailableSewer AvailableUnderground UtilitiesWater Available110 Volts
- Water: Public
- Sewer: Public Sewer
- Source: First Multiple Listing Service
This listing courtesy of Gabriel Mieles , Ashton Woods Realty, LLC
Monthly Payment
- Principal & Interest $
- Property Taxes $
- Home Insurance $
- VA Funding Fee $