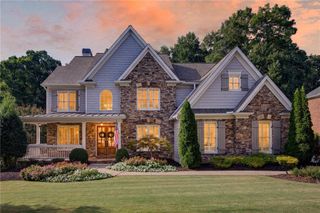
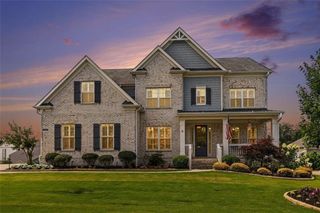
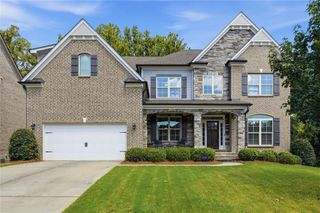
2445 Crimson Downs Drive, Cumming, GA 30040
- 6 beds |
- 6 baths |
- 4,396 sqft
 Single-Family Home
  Built in 2017
  0.29acre lot
 —— car garage
  $273/sqft
  Listed 15 days ago
Property Description
Welcome to an exceptional Forsyth residence where sophisticated design, generous living spaces, and an incredible private, fenced resort-style backyard come together to create a home that is truly made for living and entertaining. Beyond the custom outdoor kitchen, sitting arrangement around the fire pit, the backyard offers plenty of grassy space for a playground, trampoline, pets, or simply throwing the ball around- giving you the perfect combination of luxury and everyday livability on more than a quarter-acre. The open-concept main level is anchored by a beautifully custom kitchen featuring an oversized island, abundant cabinetry, and a hidden walk-in pantry-perfectly designed for both everyday living and hosting crowds in the spacious living room and the adjacent Sun Room if needed. A formal dining room sets the stage for holiday celebrations and memorable dinners. A spacious bedroom with mid-size living room, a private full bath & laundry on the main level provides an ideal retreat for guests, extended family, or multigenerational living. Step outside and discover your own private resort. The custom deck with a fireplace for relaxing during those nippy nights/days, while the outdoor living space and outdoor kitchen with hibachi grill create an incredible setting for year-round entertaining. Extensive under-deck coverage provides additional protected outdoor space, while the fenced backyard and generous grassy areas offer room to play, relax, and enjoy the outdoors. Upstairs, the oversized primary suite offers a luxurious escape with a living room, spacious bath, custom built-ins in the walk-in closet. A LARGE bonus room provides incredible flexibility as a playroom, media room, homework space, game room, or creative space. Two additional oversized bedrooms with walk-in closets share a Jack-and-Jill bath, while another bedroom features its own ensuite bath and walk-in closet. The finished basement also includes a full-size bedroom, full size bathroom, Bar area with sink, and even a private cinema for movie nights. In addition, there is an impressive amount of customized storage-proving this home is as functional as it is beautiful. A Two-car garage completes the home, offering plenty of room for vehicles, recreation, and storage. Residents also enjoy neighborhood amenities including a community pool, clubhouse, and tennis/ courts. Located in highly sought-after Forsyth, you will enjoy convenient access to Parks, Villages, boutique shopping, locally loved restaurants, and everyday conveniences, with Cumming City Center approximately 15 minutes away. From the hidden walk-in pantry and private spaces to the cinema, outdoor kitchen, resort-style pool, and expansive backyard, thoughtful details are found at every turn. Luxury, functionality, and an exceptional Forsyth lifestyle come together in one remarkable home
- Listing Status:
- Active
- Date Added:
- September 12, 2026
- Data Last Updated:
- September 26, 2026 at 3:07AM
- Listing Office:
- Virtual Properties Realty.Net, LLC. : 770-495-5050
- Listing Agent:
- Ricardo Fiol : 917-842-1323
- Contact:
- 917-842-1323
- MLS ID:
- 7835728

- General: BalconyGardenGas GrillRain GuttersTennis Court(s)Outdoor KitchenOther
- Style: Traditional
- Other Structures: DeckRear PorchCovered
- Pool: None
- Parking: Garage Faces SideLevel Driveway
- Roofing: Shingle
- Windows: None
- General: Aluminum SidingStoneWood SidingThree Or MoreConcrete Perimeter
- Road/Access: Private Road
- HOA Amenities: Maintenance GroundsSwimTennisTrash0.0Monthly
- Originating MLS: First Multiple Listing Service
- County: Forsyth - GA
- Zoning: 3-1 1136 LT 23 PH 4 MOUNTAIN CREST101 090
- View: Other
- Fencing: Back YardWood
- Utilities: Cable AvailableElectricity AvailableNatural Gas AvailablePhone AvailableSewer AvailableUnderground UtilitiesWater AvailableNone
- Water: Public
- Sewer: Public Sewer
- Source: First Multiple Listing Service
This listing courtesy of Ricardo Fiol , Virtual Properties Realty.Net, LLC.
Monthly Payment
- Principal & Interest $
- Property Taxes $
- Home Insurance $
- VA Funding Fee $