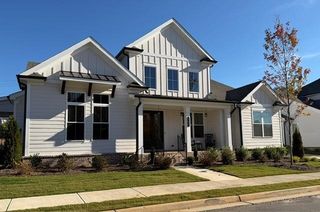
2540 Fairview Drive, Cumming, GA 30041
- 4 beds |
- 4 baths |
- 2,798 sqft
 Single-Family Home
 Built in 1994
 0.68acre lot
 4 car garage
 $211/sqft
 Listed 2 days ago
Property Description
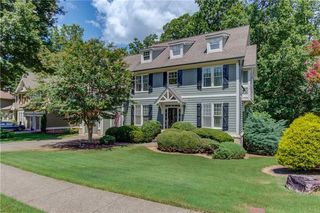
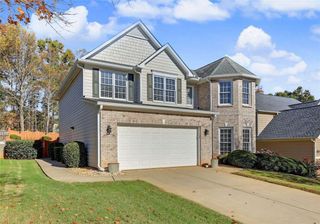
Tucked away on a private, wooded lot in the established Canongate on Lanier community, this spacious 4-bedroom, 3.5-bath home offers plenty of room to spread out and enjoy. The main level features a private owner's suite with direct access to the rear patio, a well-appointed bath, and an additional half bath. The large kitchen offers an island and opens to the breakfast area and fireside keeping room, creating a great gathering space with access to the patio. A separate living room with fireplace, formal dining room, and convenient main-level laundry add to the home's functionality. Upstairs you'll find three additional bedrooms, two full baths, and a bonus room offering flexible space for a home office, playroom, or hobbies. Enjoy outdoor living on the covered rear patio that spans the full length of the home, overlooking the private wooded setting. The lower level offers two additional garage bays along with three unfinished spaces ready for your vision, whether for storage, a workshop, or future expansion. A great opportunity to enjoy space, privacy, and versatility in an established community!
- Listing Status:
- Active
- Date Added:
- November 9, 2026
- Data Last Updated:
- November 11, 2026 at 10:06PM
- Listing Office:
- Mark Spain Real Estate : 770-886-9000
- Listing Agent:
- MARK SPAIN : 770-886-9000
- Contact:
- 770-886-9000
- MLS ID:
- 7864419

- General: Rain Gutters
- Style: Traditional
- Other Structures: Rear Porch
- Pool: None
- Parking: Drive Under Main LevelDrivewayGarageGarage Faces FrontGarage Faces RearGarage Faces Side
- Roofing: CompositionShingle
- Windows: Insulated Windows
- General: Brick 4 SidesTwo
- Road/Access: County Road
- HOA Amenities: 0.0
- Originating MLS: First Multiple Listing Service
- County: Forsyth - GA
- Zoning: 2-1 291 LT 14 UN D C-O-L199 286
- View: Other
- Fencing: None
- Utilities: Cable AvailableElectricity AvailablePhone AvailableWater Available110 Volts220 Volts in Laundry
- Water: Public
- Sewer: Septic Tank
- Source: First Multiple Listing Service
This listing courtesy of MARK SPAIN , Mark Spain Real Estate
Monthly Payment
- Principal & Interest $
- Property Taxes $
- Home Insurance $
- VA Funding Fee $

 New - 17 hours ago