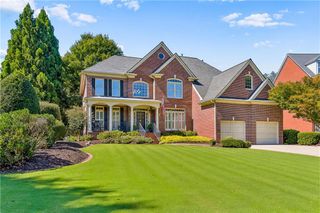
3005 Davidsonville Drive, Cumming, GA 30041
- 5 beds |
- 4 baths |
- 3,450 sqft
 Single-Family Home
  Built in 2019
  8,276sqft lot
 3 car garage
  $217/sqft
  Listed 13 days ago
Property Description
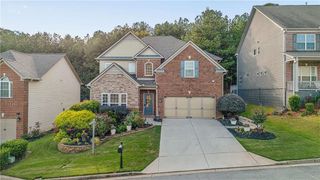
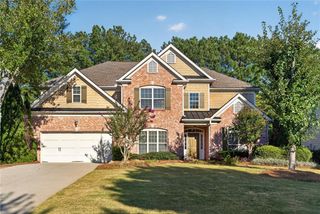
Four-sided brick, a 3-car garage, a main-level guest suite, and access to sought-after South Forsyth schools make this move-in-ready 5-bedroom, 4-bath home in Herrington Glen stand out. Built in 2019 and offering approximately 3,450 sq. ft., the home combines a flexible floor plan with generous living and entertaining spaces. The main level features hardwood flooring, a welcoming great room with fireplace and custom built-in bookcases, and a spacious kitchen designed for everyday living and entertaining. The kitchen includes a large center island with breakfast bar, double ovens, a separate gas cooktop, abundant cabinetry, and a convenient butler's pantry connecting to the formal dining/living area. A casual dining area opens directly to the patio and landscaped backyard. A bedroom and full bath on the main level provide an excellent option for guests, a private home office, or multigenerational living. Upstairs, a large loft/media room creates a second flexible gathering space. The oversized primary suite features a triple tray ceiling, sitting area, and French doors opening to an upper- level deck. The primary bath offers dual vanities, a soaking tub, separate shower, tile flooring, and generous closet space. Three additional bedrooms complete the upper level, including one with an en- suite bath. Outside, enjoy a professionally landscaped, level backyard with space for dining, recreation, and relaxing. The attached three-car garage provides ample parking along with additional storage. Herrington Glen offers pool, tennis, playground, and neighborhood amenities in a convenient Cumming location near GA-400, The Collection at Forsyth, Halcyon, Cumming City Center, and Lake Lanier. A newer four-sided brick home with five bedrooms, four full baths, a 3-car garage, flexible living space, and a highly convenient South Forsyth location - ready for its next owner.
- Listing Status:
- Active
- Date Added:
- September 22, 2026
- Data Last Updated:
- October 5, 2026 at 6:06PM
- Listing Office:
- Keller Williams Realty Atlanta Partners : 678-318-5000
- Listing Agent:
- JOANNA KRAUZ : 404-229-9863
- Contact:
- 404-229-9863
- MLS ID:
- 7841042

- General: Private EntrancePrivate YardRain Gutters
- Style: Traditional
- Other Structures: DeckPatio
- Pool: None
- Parking: AttachedDrivewayGarageGarage Door OpenerGarage Faces FrontKitchen LevelLevel Driveway
- Roofing: Composition
- Windows: Aluminum FramesDouble Pane Windows
- General: BrickBrick 4 SidesTwoSlab
- Road/Access: Easement
- HOA Amenities: 1450.0Annually
- Originating MLS: First Multiple Listing Service
- County: Forsyth - GA
- Zoning: 2-1 519 LT HERRINGTON GLEN132 306
- View: Park/GreenbeltTrees/Woods
- Fencing: None
- Utilities: Cable AvailableElectricity AvailableNatural Gas AvailablePhone AvailableSewer AvailableUnderground UtilitiesWater Available110 Volts
- Water: Public
- Sewer: Public Sewer
- Source: First Multiple Listing Service
This listing courtesy of JOANNA KRAUZ , Keller Williams Realty Atlanta Partners
Monthly Payment
- Principal & Interest $
- Property Taxes $
- Home Insurance $
- VA Funding Fee $

 New - 1 day ago