3075 Wills Mill Road, Cumming, GA 30041
- 6 beds |
- 7 baths |
- 5,260 sqft
 Single-Family Home
  Built in 2005
  0.69acre lot
 3 car garage
  $379/sqft
  Listed 4 months ago
Property Description
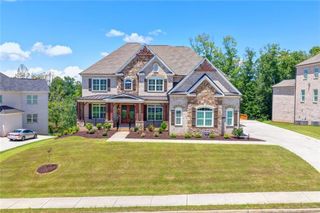
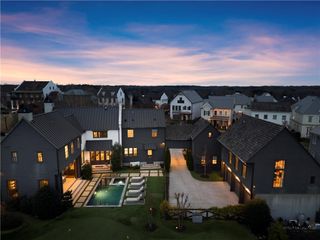
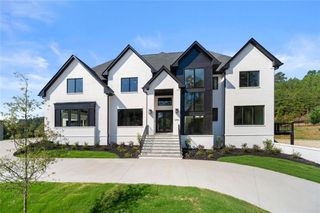
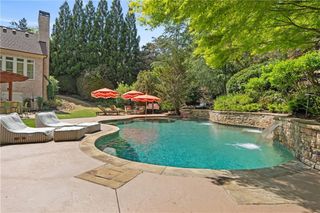
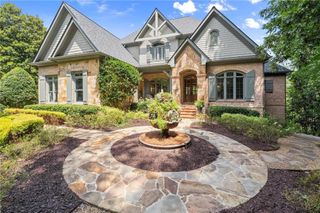
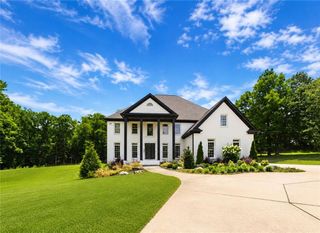
PREPARE TO BE MESMERIZED by this "SMART" PRISTINE POOL HOME on an ULTRA-PRIVATE, .69 Ac Lot*EVERY FEATURE, UPGRADE & CONVENIENCE your heart desires: Hdwd Flrs, 10' CEILINGS ON ALL LEVELS, fresh Neutral Paint & a STUNNING FINISHED TERRACE LEVEL that's the envy of Creekstone!*From the Updated Facade & DISTINCTIVE RENOVATED INTERIOR to the Spectacular Terrace Level w/2nd KITCHEN, YOUR BEST LIFE IS HERE!*Entering the front door, you know this is it!*A welcoming BARREL CEILING FOYER crowned with an Elegant Chandelier opens to an Elegant Dining Rm w/EXQUISITE BUTLER'S PANTRY & a Large Stylish Study w/CUSTOM CABINET WALL, Coffered Ceiling & Double French Doors is a small example of the Upgrades & Extreme Attention to Detail found thruout*You will be captivated by Every Custom Design Element, including Upgraded Millwork; Trey, Vaulted & Beamed Ceilings*The Oversized Family Rm w/Window Wall overlooking the Pool & Spa, features an Palatial Coffered Ceiling, Stone Fireplace & Hdwd Floors*The Unique Gourmet Island Kitchen open to the Keeping Rm is the Heart of the Home!*It offers Custom Furniture-Style Cabinetry, Marble Countertops, a WOLF Gas Cooktop, KITCHEN AID Double Ovens, Paneled SUB-ZERO Refrigerator to match cabinet fronts, a Pantry & Convenient Beverage Cooler. A Curved Sunrm-Style Breakfast Rm & Spectacular Vaulted Keeping Rm w/Beamed & Paneled Ceiling, Clubhouse-Style Paneled walls & Custom-Fabricated Cabinetry, capture the vista of the Inviting Pool & Spa*A King-Size BR & Full Bath are tucked away on the Main Floor for privacy.*Only friends can enter at the Friendship Porch Door, providing direct access to the Massive, Perfectly Designed Mud Rm with bench, coat hooks, cabinet lockers & shelves to keep everyone & everything organized*With wooded views, the Primary Bedroom Retreat awaits you after a long day of activities. The May 2026 TOTALLY REMODELED, Spa inspired PRIMARY BATH boasts a NEW expanded vanity, soaking tub & stunning shower will leave you breathless!*The enormous walk-in closet with 2 built-in chests will accommodate any wardrobe*Three BRs with Architecturally Accented Ceilings & Private en-Suite Baths, plus an Oversized Bonus Rm complete the Upper Level*The SPECTACULAR TERRACE LEVEL combines brick, stone & natural wood finishes with current design trends for the perfect STAYCATION/ENTERTAINER'S PARADISE*This extra-special, meticulously handcrafted space offering a full 2nd Kitchen is ideal for relaxing, spending quality family time, entertaining & ENDLESS MEMORIES*Your friends will marvel when they enter the Family/Recreation/Billiard Rm with Stone Fireplace open to the 2nd SENSATIONAL DESIGNER ISLAND KITCHEN with custom cabinetry, STATEMENT VENT HOOD, floating shelves, SCHMEARED BRICK backsplash & natural stone countertops*All appliances are full-size Kitchen Aid, including a 4-burner GAS STOVE with griddle & POT-FILLER, NEW ICEMAKER, TRASH COMPACTOR, built-in microwave, CABINET FRONT REFRIGERATOR, dishwasher & a DOUBLE 250 BOTTLE WINE CAPTAIN/REFRIGERATOR!*The custom cabinetry is repeated in the MASSIVE GATHERING ISLAND, crowned w/stone countertops & illuminated with HAND-CRAFTED CHANDELIERS*A CIRCULAR BANQUETTE joins the eating and living areas together.*Another King-Size BR, Full Bath with STEAM SHOWER, built-in desk with storage cabinetry & a half-bath with commode & urinal complete the layout.*Step out of the Kitchen into the INVITING HEATED SALTWATER POOL & SPA with WATERFALL, surrounded by a TRAVERTINE POOL DECK & SHADY COVERED PATIO graced with STONE ARCHES*Post swim, relax with a hot, fresh burger off the SUMMER KITCHEN GRILL with a cool, refreshing drink while enjoying family, friends & nature in all it's glory*Immaculate 3-Car Garage is equipped with a TESLA RECHARGING STATION & fresh coat of EPOXY FLOOR SEALER*SMART HOME features include SECURITY CAMERAS, DOORBELL, SPEAKERS, INTERIOR & EXTERIOR LIGHTING, NIGHTSCAPING, THERMOSTATS, EXTERIOR DOOR LOCKS, SECURITY SYSTEM, POOL HEATER, WATERFALLS & PUMPS.
- Listing Status:
- Pending
- Date Added:
- May 29, 2026
- Data Last Updated:
- September 26, 2026 at 7:06AM
- Listing Office:
- REMAX Around Atlanta : 678-730-7200
- Listing Agent:
- Debbie Dewey : 678-725-8181
- Contact:
- 404-252-7500
- MLS ID:
- 7766206

- General: Beamed CeilingsBookcasesCoffered Ceiling(s)Double VanityEntrance Foyer 2 StoryHigh Ceilings 10 ft LowerHigh Ceilings 10 ft MainHigh Ceilings 10 ft UpperSmart HomeTray Ceiling(s)Vaulted Ceiling(s)Walk-In Closet(s)
- Rooms: BasementBonus Room
- Appliances: DishwasherDisposalDouble OvenGas CooktopGas Water HeaterMicrowaveRefrigeratorSelf Cleaning Oven
- Laundry: Electric Dryer HookupLaundry RoomSinkUpper Level
- Basement: DaylightFinishedFinished BathFullInterior EntryWalk-Out Access
- Flooring: CarpetCeramic TileHardwoodTile
- A/C: Ceiling Fan(s)Central AirElectricMulti UnitsZoned
- Heating: CentralForced AirNatural GasZoned
- Fireplace: BasementFactory BuiltFamily RoomGas LogKeeping RoomStoneFireplaces: 3
- Disability Feature: Accessible Approach with RampAccessible Bedroom
- Eco/Green Feature: NoneNone
- General: Gas GrillLightingPrivate EntrancePrivate YardRain Gutters
- Style: EuropeanTraditional
- Other Structures: Front PorchDeckRear PorchPatioCovered
- Pool: HeatedIn GroundPool/Spa ComboPrivateSalt WaterWaterfall
- Parking: DrivewayGarageGarage Door OpenerGarage Faces SideKitchen LevelLevel DrivewayElectric Vehicle Charging Station(s)Parking spaces: 8
- Roofing: CompositionShingle
- Windows: Double Pane WindowsWood Frames
- General: Brick 4 SidesShingle SidingStoneThree Or MoreConcrete Perimeter
- Road/Access: County Road
- HOA Amenities: Reserve FundSwimTennisTrash425.0Quarterly
- Originating MLS: First Multiple Listing Service
- County: Forsyth - GA
- Zoning: 2-1 813 LT213 PH5-A CREEK STONE087 483
- View: NeighborhoodTrees/Woods
- Fencing: Back YardFenced
- Utilities: Cable AvailableElectricity AvailableNatural Gas AvailablePhone AvailableSewer AvailableUnderground UtilitiesWater Available110 Volts220 Volts220 Volts in Garage
- Water: Public
- Sewer: Public Sewer
- Source: First Multiple Listing Service
This listing courtesy of Debbie Dewey , REMAX Around Atlanta
Monthly Payment
- Principal & Interest $
- Property Taxes $
- Home Insurance $
- VA Funding Fee $