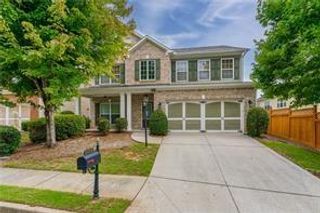
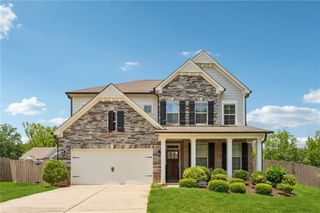
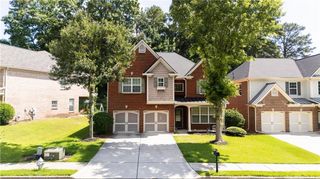
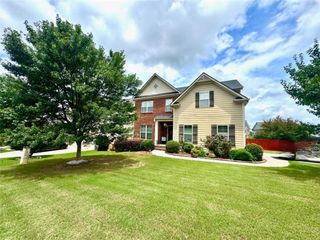
3120 Caney Creek Lane, Cumming, GA 30041
- 5 beds |
- 4 baths |
- 3,373 sqft
 Rental
  Built in 2003
  0.59acre lot
 2 car garage
  $1/sqft
  Listed 10 days ago
Property Description
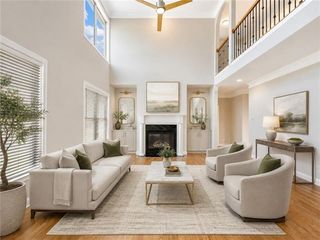
Welcome home to this beautifully renovated home situated on over half an acre in one of most sought-after LAMBERT High school district. Nestled on a large sized lot, this property offers space, privacy, and charm with luxurious upgrades, modern comfort, and access to top-rated schools. With a versatile layout with 5 spacious bedrooms and 4 full bathrooms, it’s perfect for extended families or flexible living arrangements. Fresh paint throughout the home interior and exterior, renovated kitchen with quartz countertops, designer backsplash, breakfast nook, and elegant cabinetry. Brand new flooring in all living spaces. A bedroom on main level with a full bath offers flexible living options—perfect as an in-law suite or a private home office. The large retreat-style master suite features a spacious sitting area filled with natural light, creating the perfect place to relax and unwind. The renovated master bathroom includes a double vanity, separate soaking tub, and walk-in shower, offering both style and comfort. In addition, upstairs offers three generously sized secondary bedrooms and two beautifully updated full bathrooms. Located in a prime area near Johns Creek, Suwanee, and Alpharetta, this home offers easy access to top-rated schools of the state, walkingdistance to Brookwood elementary, near to major highways, shopping centers, restaurants, and recreational amenities—everything you need just minutes away.
- Listing Status:
- Active
- Date Added:
- July 16, 2026
- Data Last Updated:
- July 26, 2026 at 8:06PM
- Listing Office:
- Milestone Realty, Inc. : 678-687-8700
- Listing Agent:
- TU LE TRAN : 404-668-4045
- MLS ID:
- 7806430

- General: Private YardOther
- Style: Traditional
- Other Structures: Rear PorchCovered
- Pool: None
- Parking: AttachedDrivewayGarageGarage Door OpenerGarage Faces SideKitchen LevelLevel DrivewayParking spaces: 6
- Roofing: CompositionShingle
- Windows: Double Pane Windows
- General: ConcreteHardiPlank TypeTwo
- Road/Access: None
- Originating MLS: First Multiple Listing Service
- County: Forsyth - GA
- Zoning: 113 692
- View: Other
- Fencing: Back YardFenced
- Utilities: Cable AvailableElectricity AvailableNatural Gas AvailableSewer AvailableUnderground UtilitiesWater Available
- Source: First Multiple Listing Service
This listing courtesy of TU LE TRAN , Milestone Realty, Inc.
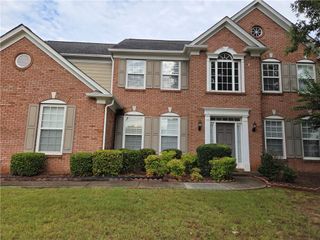
 New - 2 days ago