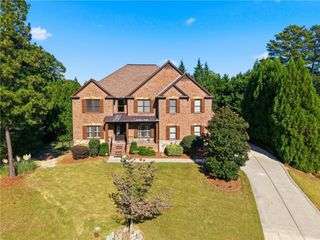
3290 Osterley Way, Cumming, GA 30041
- 6 beds |
- 7 baths |
- 5,129 sqft
 Single-Family Home
 Built in 2007
 1.08acre lot
 3 car garage
 $273/sqft
 Listed 1 day ago
Property Description
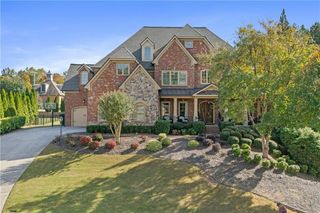
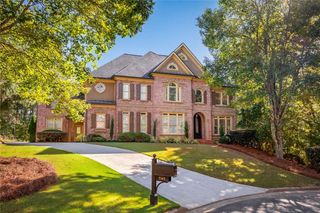
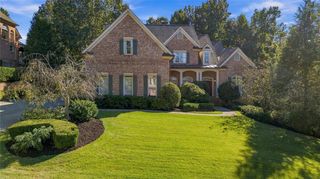
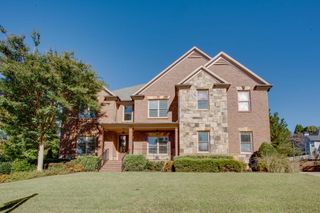
A rare offering in one of Windermere’s most coveted gated enclaves, this exceptional residence combines timeless luxury, outstanding craftsmanship, and a thoughtfully designed floor plan on a private, wooded cul-de-sac lot of more than an acre. From the moment you step through the arched double doors, the scale and quality are unmistakable—coffered ceilings, rich hardwoods, and a home designed equally well for everyday living and entertaining. On the main level, a refined office with French doors, built-ins, and a fireplace creates an ideal work-from-home retreat, and the formal dining room adds elegance for entertaining. At the heart of the home, an extraordinary white kitchen with oversized island and double ovens opens effortlessly to the expansive family room, with its floor-to-ceiling fireplace, custom built-ins, and wall of windows. A spacious bedroom with private en suite bath offers flexibility for guests, extended family, or a second home office, along with a mudroom with custom built-in lockers and a separate guest bath. Upstairs, luxury continues with generously sized bedroom suites, each with its own en suite bath, plus a fabulous bonus room and laundry. The owner’s suite is a destination of its own, featuring a fireplace, separate sitting room and sunroom, a beautifully updated spa-inspired bath with freestanding soaking tub, and an incredible boutique-style closet. The finished terrace level rivals the main living spaces with a second kitchen, family room, recreation room, oversized bedroom and full bath, plus a truly showstopping home gym with sauna—an amenity rarely found at this level. Outside, a deck overlooks the trees and a turf putting green offers effortless enjoyment against a peaceful wooded backdrop. A three-car garage completes the home. All of this within Windermere’s premier gated section and surrounded by the exceptional golf, swim, tennis, and lifestyle amenities that make this one of Forsyth County’s most sought-after communities. For the buyer seeking exceptional space, privacy, quality, and a home that feels distinctly special, this is Windermere living at its finest.
- Listing Status:
- Active
- Date Added:
- November 11, 2026
- Data Last Updated:
- November 13, 2026 at 2:08AM
- Listing Office:
- Real Broker, LLC. : 855-450-0442
- Listing Agent:
- Cole Team : 770-316-3110
- Contact:
- 855-450-0442
- MLS ID:
- 7866841

- General: Other
- Style: Traditional
- Other Structures: DeckPatio
- Pool: None
- Parking: GarageLevel Driveway
- Roofing: Composition
- Windows: Insulated Windows
- General: Brick 4 SidesStoneTwo
- Road/Access: Other
- HOA Amenities: SwimTennisTrash1500.0Annually
- Originating MLS: First Multiple Listing Service
- County: Forsyth - GA
- Zoning: 2-1 717 LT 300 POD H OSTERLEY WINDERMERE203 237
- View: Other
- Fencing: None
- Utilities: Cable AvailableElectricity AvailableNatural Gas AvailablePhone AvailableSewer AvailableWater AvailableOther
- Water: Public
- Sewer: Public Sewer
- Source: First Multiple Listing Service
This listing courtesy of Cole Team , Real Broker, LLC.
Monthly Payment
- Principal & Interest $
- Property Taxes $
- Home Insurance $
- VA Funding Fee $