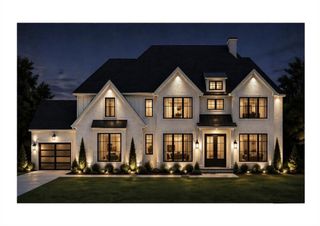
3410 Tate Lane, Cumming, GA 30041
- 4 beds |
- 5 baths |
- 4,309 sqft
 Single-Family Home
 Built in 2026
 1.78acre lot
 3 car garage
 $325/sqft
 Listed 1 month ago
Property Description
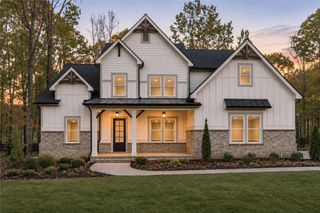
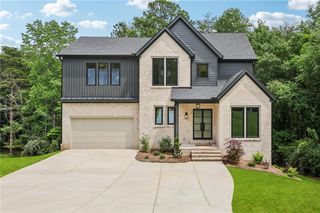
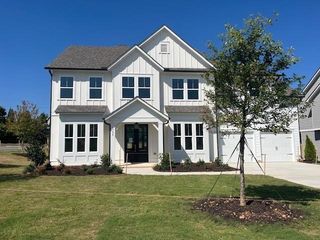
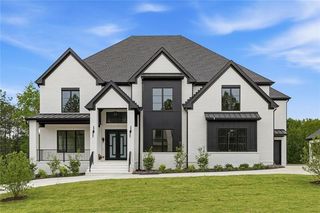
"Touchdown Home Special Savings" Luxury without compromise. Discover this newly completed, move-in-ready custom estate on 1.77 private acres in Forsyth County, where timeless Southern elegance, exceptional craftsmanship, and unmatched privacy come together—all with no HOA. Exclusive three-home enclave in prestigious Forsyth County, the Ashley Plan is a stunning expression of modern Southern elegance, exceptional craftsmanship, and sophisticated design. Newly completed and move-in ready, this remarkable residence offers the rare combination of luxury, privacy, and expansive grounds—all without HOA restrictions. Boasting over 4,300 square feet of beautifully designed living space, this exquisite 4-bedroom, 4.5-bath residence showcases timeless architectural details, luxurious finishes, and an effortless flow ideal for both grand entertaining and everyday living. Step inside to discover rich site-finished hardwood floors, designer lighting, elegant millwork, and an inviting open-concept design. The impressive great room is anchored by a dramatic stacked-stone linear fireplace and flows seamlessly into a chef-inspired kitchen featuring custom cabinetry, quartz countertops, an oversized statement island, and an elegant dining area. The main-level primary suite offers a peaceful private retreat, while a dedicated home office provides the perfect balance of sophistication and functionality. Upstairs, three spacious ensuite bedrooms offer exceptional comfort and privacy, complemented by a generous loft and unfinished bonus space ready to accommodate your vision for a private theater, fitness studio, or additional living area. Designed to embrace indoor-outdoor living, the covered rear patio overlooks an expansive, level backyard with ample space to create your own outdoor oasis. A three-car garage, thoughtfully designed mudroom with built-in lockers, and spacious laundry room with custom cabinetry and utility sink further enhance the home's exceptional livability. The estate-style setting is enhanced by a gated entrance and fenced front yard, creating a sense of privacy and distinction rarely found in today's new-construction market. Ideally located near Lake Lanier, Tidwell Park, upscale shopping, dining, and sought-after Forsyth County schools, this remarkable property offers the tranquility of a private estate without sacrificing everyday convenience. A home of distinction. A lifestyle of elegance. A rare opportunity to call it yours.
- Listing Status:
- Active
- Date Added:
- October 10, 2026
- Data Last Updated:
- November 12, 2026 at 2:09AM
- Listing Office:
- PBG Built Realty, LLC : 678-926-7001
- Listing Agent:
- Stephanie Kim : 678-761-4098
- Contact:
- 678-926-7001
- MLS ID:
- 7852450

- General: Private EntranceRain Gutters
- Style: FarmhouseTraditional
- Other Structures: PatioCovered
- Pool: None
- Parking: DrivewayGarageGarage Door OpenerGarage Faces FrontKitchen LevelLevel Driveway
- Roofing: Composition
- Windows: Double Pane Windows
- General: BrickHardiPlank TypeSpray Foam InsulationTwoSlab
- Road/Access: Private Road
- HOA Amenities: 0.0
- Originating MLS: First Multiple Listing Service
- County: Forsyth - GA
- Zoning: LL382of 14th District1st Section Lot 2242 166
- View: RuralTrees/Woods
- Fencing: FencedFront YardWood
- Utilities: Cable AvailableElectricity AvailableNatural Gas AvailablePhone AvailableUnderground UtilitiesWater Available220 Volts
- Water: Public
- Sewer: Septic Tank
- Source: First Multiple Listing Service
This listing courtesy of Stephanie Kim , PBG Built Realty, LLC
Monthly Payment
- Principal & Interest $
- Property Taxes $
- Home Insurance $
- VA Funding Fee $

 New - 2 days ago