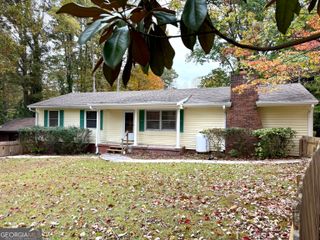
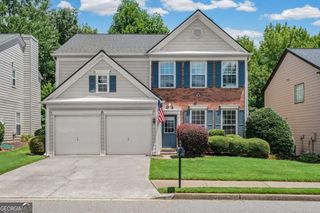
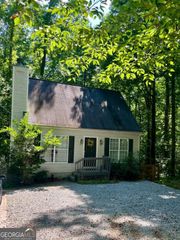
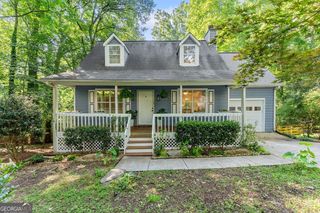
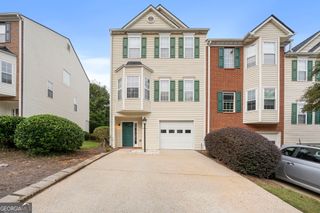
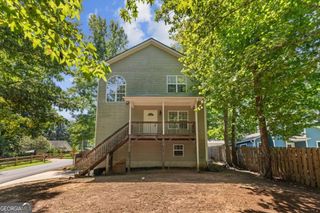
3621 Hutchinson Trace Drive, Cumming, GA 30040
- 3 beds |
- 3 baths |
- 1,728 sqft
 Single-Family Home
 Built in 2002
 4,356sqft lot
 —— car garage
 $205/sqft
 Listed 6 days ago
Property Description
FULLY REMODELED END UNITCoEVERYTHING IS NEW! HVAC, LVT flooring, carpeting, fixtures, bathrooms, window blinds, and fresh paint throughout! Priced well below the most recent community salesCowhich were NOT fully remodeledCothis spacious 3-bedroom, 2.5-bath townhome is move-in ready and available for immediate occupancy. The open main floor features a family room with fireplace, ample space for entertaining and flows into an eat-in kitchen with new white cabinets, granite countertops, appliances, a breakfast bar, and large pantry. Upstairs, the master suite offers a tray ceiling and a renovated master bath with double vanity, soaking tub, and separate shower featuring a new glass door with black trim. Two spacious secondary bedrooms, an upstairs laundry room, and an attached garage with storage complete the 2nd floor layout. A private backyard patio provides space for outdoor dining or relaxing. Located in a quiet neighborhood just minutes from GA-400, Lake Lanier, downtown Cumming, shopping, dining, and medical, this home delivers extensive upgrades, convenience, and exceptional value! The Perfect Price. The Perfect Location. The Perfect WIN! When unbeatable value meets an ideal location, you get a winning combination that's simply too good to pass up!
- Listing Status:
- Active
- Date Added:
- November 5, 2026
- Data Last Updated:
- November 11, 2026 at 11:09PM
- Listing Office:
- Keller Williams North GA Partners : 678-341-7406
- Listing Agent:
- John R Cook : 678-524-8573
- MLS ID:
- 10885775

- Style: Brick Front
- Parking: GarageAttachedParking spaces: 1
- Roofing: Composition
- General: Vinyl SidingTwoSlab
- HOA Amenities: InsuranceMaintenance StructureReserve Fund960.0
- Originating MLS: Georgia MLS 2
- County: Forsyth
- Zoning: C12 031
- Fencing: Back Yard
- Utilities: Cable AvailableElectricity AvailableHigh Speed InternetNatural Gas AvailablePhone AvailableSewer AvailableWater Available220 VoltsElectricity on Property
- Water: Public
- Sewer: Public Sewer
- Source: Georgia MLS 2
This listing courtesy of John R Cook , Keller Williams North GA Partners
Monthly Payment
- Principal & Interest $
- Property Taxes $
- Home Insurance $
- VA Funding Fee $