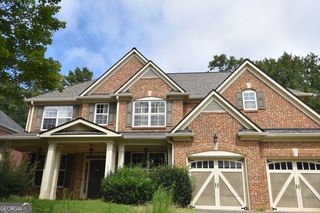
3815 Stanford Drive, Cumming, GA 30041
- 5 beds |
- 4 baths |
- 4,002 sqft
 Single-Family Home
 Built in 2009
 0.25acre lot
 —— car garage
 $222/sqft
 Listed 17 days ago
Property Description
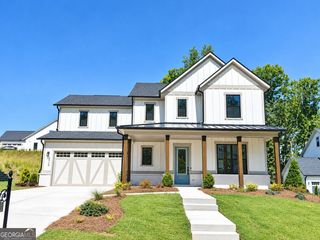
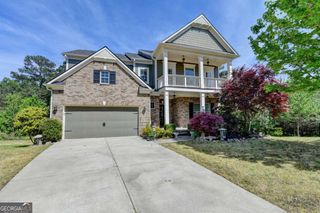
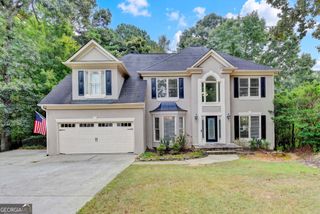
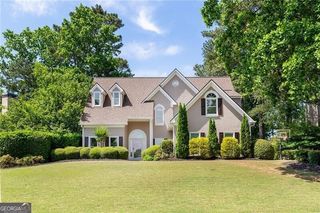
Get the space you've been searching for and the Windermere lifestyle you've been waiting for-all under $900,000! Built by Peachtree Residential, this four-sided brick home offers fresh paint, hardwood floors throughout the main level, a three-car garage, and a thoughtful five-bedroom floor plan-all complemented by a private backyard with peaceful, wooded views. Just off the foyer, a separate dining room sets the scene for gatherings, while the living room offers flexibility for a home office or quiet retreat. At the heart of the home, the spacious kitchen features a large pantry and opens to the inviting family room with a fireplace and built-ins. From everyday dinners to weekend entertaining, this layout keeps everyone connected. Step onto the screened-in deck to enjoy morning coffee or unwind overlooking the trees. A main-level bedroom suite provides a comfortable space for guests. Upstairs, the generous owner's suite features a sitting area, separate his-and-her closets, and a beautiful spa-like bath. Three additional bedrooms and a versatile loft give you room for work, hobbies, and everyday living. The unfinished basement offers abundant storage today and the opportunity to create additional living space in the future. Enjoy Windermere's exceptional amenities, including swimming pools, tennis and pickleball courts, a clubhouse, fitness center, playgrounds, and community activities, plus optional golf club membership. With sought-after Forsyth County schools, move-in-ready comfort, and space to grow, this home deserves a spot at the top of your showing list!
- Listing Status:
- Active
- Date Added:
- October 7, 2026
- Data Last Updated:
- October 23, 2026 at 5:06AM
- Listing Office:
- Real Broker, LLC : 855-450-0442
- Listing Agent:
- Stephanie Patterson : 770-316-3110
- MLS ID:
- 10868580

- General: Sprinkler SystemBath
- Style: Brick 4 SideTraditional
- Parking: GarageAttachedGarage Door OpenerSide/Rear EntranceParking spaces: 3
- Roofing: Composition
- General: BrickTwo
- HOA Amenities: SwimmingTennisTrash1500.0
- Originating MLS: Georgia MLS 2
- County: Forsyth
- Zoning: 203 367
- Utilities: Cable AvailableElectricity AvailableHigh Speed InternetNatural Gas AvailablePhone AvailableSewer ConnectedUnderground UtilitiesWater AvailableElectricity on Property
- Water: Public
- Sewer: Public Sewer
- Source: Georgia MLS 2
This listing courtesy of Stephanie Patterson , Real Broker, LLC
Monthly Payment
- Principal & Interest $
- Property Taxes $
- Home Insurance $
- VA Funding Fee $

 New - 2 days ago