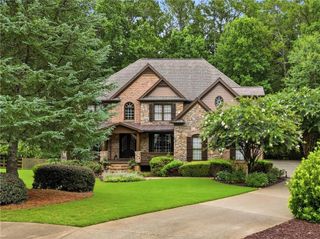
3975 Carissa Trace, Cumming, GA 30040
- 6 beds |
- 5 baths |
- 4,263 sqft
 Single-Family Home
  Built in 2007
  0.44acre lot
 3 car garage
  $281/sqft
  Listed 2 months ago
Property Description
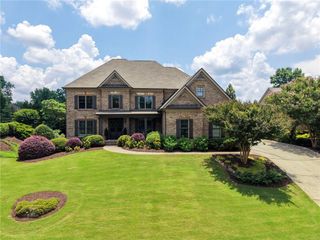
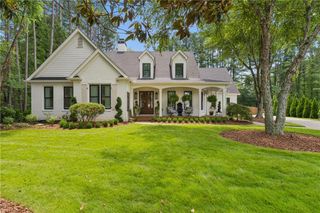
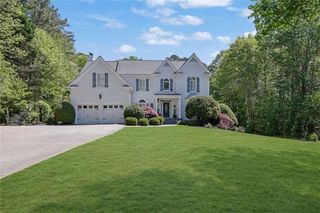
Welcome to the home where life’s biggest moments are meant to be celebrated. Nestled in the sought-after Fieldstone Preserve community and served by top-rated West Forsyth schools, this exceptional residence offers the perfect blend of luxury, comfort, and everyday livability. From the moment you step inside, you’ll appreciate the thoughtful design, generous living spaces, and timeless finishes that make this home as functional as it is beautiful. Whether you’re hosting holiday gatherings, working from home, welcoming overnight guests, or simply enjoying a quiet evening with family, every room was designed to accommodate the way today’s families live. The true centerpiece of this home awaits outside. Imagine summer afternoons spent by your resort-style mineral pool and spa, evenings gathered with friends on the expansive outdoor living spaces, and weekends where your home becomes everyone’s favorite destination. This is more than a backyard—it’s a private retreat designed for making memories that last a lifetime. With six spacious bedrooms and five full baths, there’s room for everyone to have their own space while still enjoying the connection that makes a house feel like home. Whether you need guest accommodations, a home office, fitness room, or flexible living space, this floor plan adapts effortlessly to every stage of life. Located in one of Cumming’s most desirable communities, Fieldstone Preserve offers outstanding amenities and a vibrant neighborhood atmosphere, all just minutes from shopping, dining, parks, and major commuter routes. Beautifully maintained and move-in ready, this is more than a luxury home—it’s the place where birthdays are celebrated, holidays are hosted, kids grow up, and lifelong memories are made. Welcome home.
- Listing Status:
- Active
- Date Added:
- May 29, 2026
- Data Last Updated:
- August 11, 2026 at 4:06PM
- Listing Office:
- Atlanta Communities : 770-637-5070
- Listing Agent:
- Maxine Young : 706-525-0644
- Contact:
- 706-525-0644
- MLS ID:
- 7778513

- General: Private YardRain GuttersRear Stairs
- Style: Traditional
- Other Structures: Front PorchRear PorchScreenedPatioCovered
- Pool: Gas HeatGuniteIn GroundPool/Spa Combo
- Parking: AttachedDrivewayGarageGarage Faces SideParking spaces: 4
- Roofing: CompositionShingle
- Windows: Double Pane WindowsWood Frames
- General: Brick 4 SidesTwoSlab
- Road/Access: County Road
- HOA Amenities: 535.0Annually
- Originating MLS: First Multiple Listing Service
- County: Forsyth - GA
- Zoning: 3-1 1292 LT 221 PH 2 UN 1 PRESVE@FLDSTN034 544
- View: NeighborhoodTrees/Woods
- Fencing: Fenced
- Utilities: Cable AvailableElectricity AvailableNatural Gas AvailablePhone AvailableSewer AvailableWater Available110 Volts
- Water: Public
- Sewer: Public Sewer
- Source: First Multiple Listing Service
This listing courtesy of Maxine Young , Atlanta Communities
Monthly Payment
- Principal & Interest $
- Property Taxes $
- Home Insurance $
- VA Funding Fee $