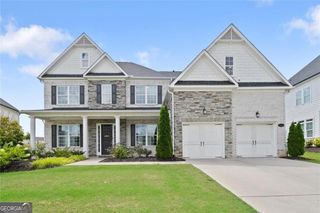
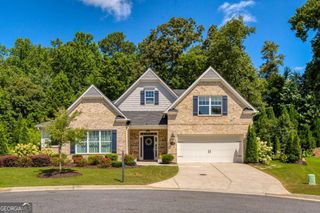
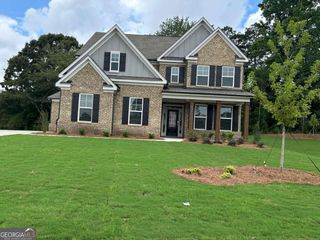
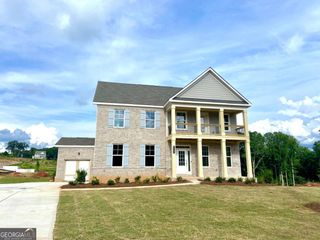
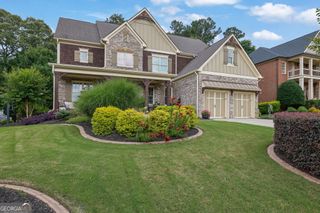
401 Maple Ridge Court, Cumming, GA 30028
- 4 beds |
- 4 baths |
- 3,893 sqft
 Single-Family Home
  Built in 2003
  0.94acre lot
 —— car garage
  $212/sqft
  Listed 2 months ago
Property Description
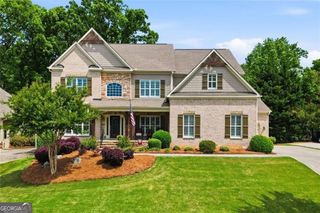
If you've been searching for a home that offers convenience, easy commuting, and move-in ready comfort without sacrificing privacy, this one deserves a closer look, welcome to 401 Maple Ridge Court. Where thoughtful updates, main-level living, and exceptional convenience come together in one beautifully maintained home. Tucked behind mature landscaping, the property provides a surprisingly private outdoor setting while enjoying a location that makes everyday life easier. Positioned with convenient access to major roadways, you'll appreciate being just minutes from shopping, dining, medical facilities, parks, recreation, and daily conveniences throughout Cherokee County, while also enjoying easy access to the abundant retail, dining, entertainment, and business amenities of Forsyth County. Whether your day takes you north, south, or anywhere in between, this location helps simplify your commute while keeping everything you need within easy reach. Inside, the thoughtfully designed main-level living floor plan offers comfort and flexibility, while the beautifully updated interior means you can move in and start enjoying your new home from day one. From the moment you enter, you'll appreciate the bright, open floor plan featuring soaring vaulted ceilings, expansive windows that fill the home with natural light, plantation shutters throughout, and inviting spaces designed for both everyday living and entertaining. The main level offers a spacious primary suite, providing ease of one-level living, along with a formal dining room highlighted by custom molding and timeless architectural details. The recently renovated kitchen serves as the heart of the home with a large butcher block island, quartz countertops, farmhouse sink, double ovens, built-in microwave, two pantries, and abundant cabinetry and workspace. Fresh interior paint (2026) and beautifully sanded and refinished hardwood floors (May 2026) provide a crisp, updated feel throughout. Enjoy year-round relaxation in the enclosed porch addition completed in 2024, overlooking the private backyard and offering seamless indoor-outdoor living. The finished terrace level adds exceptional flexibility with three additional bedrooms, including a Jack-and-Jill bath and a private guest suite with its own full bath. A spacious recreation area, dedicated office or flex space, recessed lighting, generous storage, and access to the covered patio make this level ideal for entertaining, working from home, hobbies, or accommodating a variety of living arrangements including multigenerational. Added Buyer Value! Seller is offering $2,500 toward the buyer's closing costs with financing through Wes Kelley of Northstar Mortgage, plus an America's Preferred Home Warranty for added peace of mind after closing. Additional features include a large laundry room, storage shed, and an EV charging station in the garage. Recent improvements include: * New roof (2026) * Fresh interior paint (2026) * Hardwood floors sanded and refinished (May 2026) * Kitchen renovation * Enclosed porch addition (2024) * Exterior paint, deck staining, and front pillar updates (2025) * Approximately 6-year-old HVAC system
- Listing Status:
- Active
- Date Added:
- July 24, 2026
- Data Last Updated:
- July 26, 2026 at 7:08PM
- Listing Office:
- RE/MAX Town & Country Jasper : 706-253-1963
- Listing Agent:
- Tania Tedesco : 770-823-1223
- MLS ID:
- 10812519

- General: Sprinkler System
- Style: RusticCraftsman
- Parking: GarageAttachedKitchen LevelSide/Rear EntranceParking spaces: 3
- Roofing: Composition
- Windows: Double Pane Windows
- General: StoneTwo
- HOA Amenities: 500.0
- Originating MLS: Georgia MLS 2
- County: Cherokee
- Zoning: 03N27 073
- Fencing: Fenced
- Utilities: Cable AvailableElectricity AvailableNatural Gas AvailablePhone AvailableSewer AvailableWater Available220 VoltsElectricity on Property
- Water: Public
- Sewer: Septic Tank
- Source: Georgia MLS 2
This listing courtesy of Tania Tedesco , RE/MAX Town & Country Jasper
Monthly Payment
- Principal & Interest $
- Property Taxes $
- Home Insurance $
- VA Funding Fee $

 New - 2 days ago