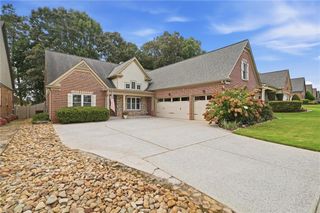
4130 Granby Circle, Cumming, GA 30041
- 3 beds |
- 3 baths |
- 2,535 sqft
 Single-Family Home
  Built in 2005
  5,227sqft lot
 2 car garage
  $213/sqft
  Listed 9 days ago
Property Description
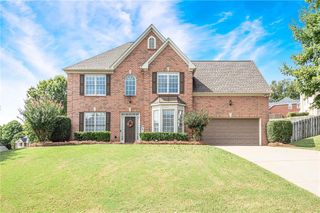
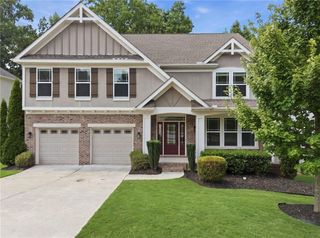
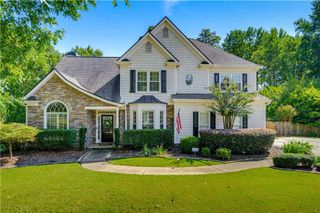
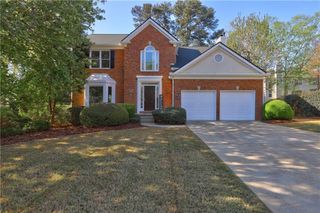
Move in Ready and beautifully updated! This inviting 3-bedroom home features a spacious loft offering wonderful flexibility for a home office, media room, playroom or potential 4th bedroom. The open floor plan is perfect for both everyday living and entertaining, with generously sized rooms and plenty of natural lighting. The kitchen opens to the family room, creating a welcoming gathering space and features new solid surface countertops. Recent updates give this home a fresh, like new feel, including new luxury vinyl plank flooring throughout, fresh interior plaint. Upstairs, you find comfortable generously sized bedrooms along with the versatile loft. Step outside to enjoy the private fenced backyard, perfect for relaxing, entertaining, pets, gardening . Located in a desirable neighborhood with great community amenities and convenient access to schools, shopping, dining, parks and GA-400. This flexible floor plan, extensive updates, and convenient location this home offers exceptional versatility.
- Listing Status:
- Active
- Date Added:
- September 16, 2026
- Data Last Updated:
- September 26, 2026 at 4:09AM
- Listing Office:
- Keller Williams Realty Community Partners : 678-341-7400
- Listing Agent:
- THE MILFORD TEAM : 678-648-5500
- Contact:
- 678-341-7400
- MLS ID:
- 7838408

- General: None
- Style: CraftsmanTraditional
- Other Structures: Front Porch
- Pool: None
- Parking: Garage
- Roofing: CompositionShingle
- Windows: Double Pane WindowsENERGY STAR Qualified Windows
- General: Cement SidingStoneTwoSlab
- Road/Access: Private Road
- HOA Amenities: Maintenance GroundsSwimTennisTrash1484.0Annually
- Originating MLS: First Multiple Listing Service
- County: Forsyth - GA
- Zoning: 2-1 728 LT 501 POD E-1 JAMES CREEK177 160
- View: Neighborhood
- Fencing: Back Yard
- Utilities: Cable AvailableElectricity AvailableNatural Gas AvailableSewer AvailableUnderground UtilitiesWater Available110 Volts
- Water: Public
- Sewer: Public Sewer
- Source: First Multiple Listing Service
This listing courtesy of THE MILFORD TEAM , Keller Williams Realty Community Partners
Monthly Payment
- Principal & Interest $
- Property Taxes $
- Home Insurance $
- VA Funding Fee $

 New - 23 hours ago