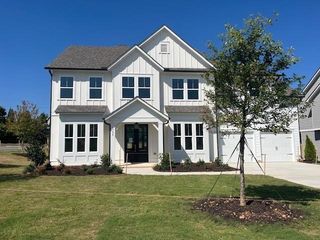
4420 K D Kruzel Drive, Cumming, GA 30041
- 4 beds |
- 4 baths |
- 3,514 sqft
 Single-Family Home
 Built in 2026
 1.45acre lot
 3 car garage
 $370/sqft
 Listed 3 months ago
Property Description
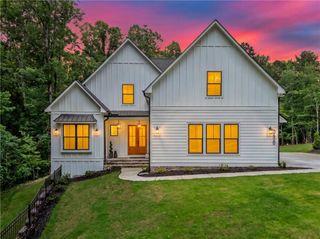
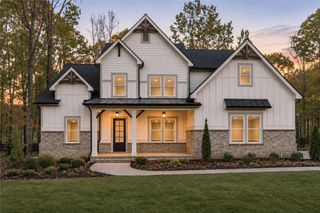
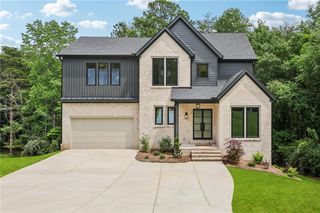
Gated 1.45-acre estate with main-level owner’s suite, 3-car garage and the last home available in Pilgrim Mill Farms, an enclave of just six custom homes by ZB Homes. Set on a private road and framed by a mature magnolia, this 2026 build offers new-construction peace of mind with a 2-10 Builder Warranty and none of the wait. Inside, 10-ft ceilings, hardwood floors, architectural beams and designer lighting create an open, light-filled layout. The great room’s fireplace anchors a space that flows into the dining area and chef’s kitchen, featuring a full Thermador suite (refrigerator included), Wi-Fi double ovens, an oversized quartz island and a walk-in scullery with wine refrigerator. The main level is built for how people live today: a vaulted owner’s retreat with spa bath, soaking tub, oversized shower and custom-designed closet, plus a private guest suite and a dedicated home office. Upstairs, two bedrooms, a finished bonus room and walk-in attic storage add room to grow. Out back, the covered patio with fireplace overlooks a private, wooded, pool-ready yard with a gas line already in place for an outdoor kitchen. Energy-smart features include a tankless water heater, EV charger and insulated windows, with irrigation front and back. Zoned for Chattahoochee Elementary, Little Mill Middle and East Forsyth High, minutes to GA-400, Lake Lanier and The Collection at Forsyth. Vacant and easy to show!
- Listing Status:
- Active
- Date Added:
- August 1, 2026
- Data Last Updated:
- November 12, 2026 at 2:09AM
- Listing Office:
- PBG Built Realty, LLC : 678-926-7001
- Listing Agent:
- Suzanne Springfield : 678-926-7001
- Contact:
- 678-926-7001
- MLS ID:
- 7816364

- General: Permeable PavingPrivate EntrancePrivate YardRain Gutters
- Style: CraftsmanTraditional
- Other Structures: Front PorchRear PorchCovered
- Pool: None
- Parking: DrivewayGarageGarage Door OpenerGarage Faces FrontKitchen Level
- Roofing: Composition
- Windows: Insulated Windows
- General: BrickHardiPlank TypeSpray Foam InsulationTwoSlab
- Road/Access: Private Road
- HOA Amenities: Reserve FundSecurity1000.0Annually
- Originating MLS: First Multiple Listing Service
- County: Forsyth - GA
- Zoning: Lot 5 14-1 382 TR5 1.4 AC FROM 244-163 PER MP240082--2024244 290
- View: Trees/Woods
- Fencing: None
- Utilities: Cable AvailableElectricity AvailableNatural Gas AvailablePhone AvailableUnderground UtilitiesWater Available220 Volts in Garage
- Water: Public
- Sewer: Septic Tank
- Source: First Multiple Listing Service
This listing courtesy of Suzanne Springfield , PBG Built Realty, LLC
Monthly Payment
- Principal & Interest $
- Property Taxes $
- Home Insurance $
- VA Funding Fee $

 New - 1 day ago