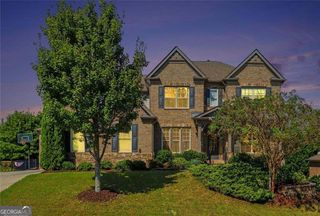
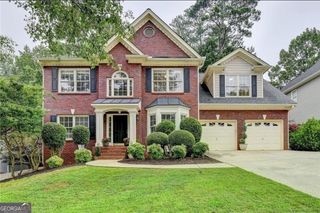
4515 Hastings Drive, Cumming, GA 30041
- 6 beds |
- 5 baths |
- 6,586 sqft
 Rental
 Built in 2007
 0.75acre lot
 —— car garage
 $1/sqft
 Listed 12 days ago
Property Description
Gorgeous Executive home. Spacious 6 BR, 5 Bath in a swim-tennis community. Enter house into beautiful high double-hung door w/etched glass inserts, 2-story foyer w/ soaring ceilings throughout main level w/Brazilian walnut floors, living & dining room, 2-story family room w/wall of windows, built-ins & fireplace. Guest Suite on the Main Level. Chef's kitchen w/stainless appliances, granite counters, dual ovens, low profile fridge, butler's pantry, oversized island, breakfast area, butler's pantry & view to family room. Master w/double trey ceiling, huge walk-in closet w/ built-ins, Jacuzzi tub, double vanity & etched privacy windows. Finished Basement w/Guest Bedroom+Bath, Entertainment Room, Full Bar, Media room. Large secondary bedrooms w/large closets. Many upgrades throughout - wrought iron railings, intercom system, wired for surround sound w/speakers in ceilings, automated lighting, professional landscaping, Double Deck, ceiling fans in all rooms, large laundry w/ great storage, 3-car garage, additional indoor storage. Award-winning school system. Community boasts 14 tennis courts, an Olympic-size pool & kids pool, fitness center, playground, clubhouse, nature trails/jog & walking paths. You won't find another home with this much quality, detail, and sq. ft. in the area for this price. Swim/Tennis. Letter of Intention and proof of income + Proof of Reserves required to schedule showing.
- Listing Status:
- Active
- Date Added:
- October 30, 2026
- Data Last Updated:
- November 12, 2026 at 3:08AM
- Listing Office:
- RE/MAX Center : 770-932-1234
- Listing Agent:
- Alexander Eidelman : 404-538-0690
- MLS ID:
- 10881838

- General: Other
- Style: Brick 4 SideEuropeanTraditional
- Parking: GarageKitchen LevelGarage Door OpenerSide/Rear EntranceParking spaces: 2
- Roofing: Composition
- Windows: Bay Window(s)
- General: BrickThree Or More
- HOA Amenities: Maintenance Grounds
- Originating MLS: Georgia MLS 2
- County: Forsyth
- Zoning: 157 512
- View: Seasonal ViewView
- Utilities: Cable AvailableElectricity AvailableHigh Speed InternetNatural Gas AvailablePhone AvailableSewer ConnectedUnderground UtilitiesWater AvailableElectricity on Property
- Water: Public
- Sewer: Public Sewer
- Source: Georgia MLS 2
This listing courtesy of Alexander Eidelman , RE/MAX Center