$697,400
4520 Manning Drive, Cumming, GA 30028
- 5 beds |
- 5 baths |
- 3,385 sqft
 Single-Family Home
 Built in 2026
 0.5acre lot
 3 car garage
 $206/sqft
 Listed 26 days ago
Property Description
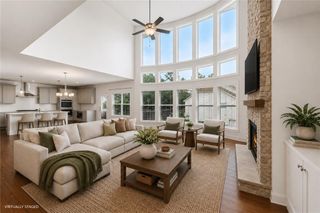
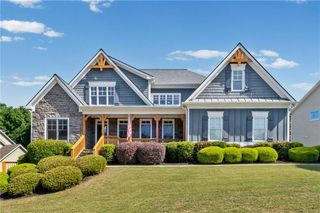
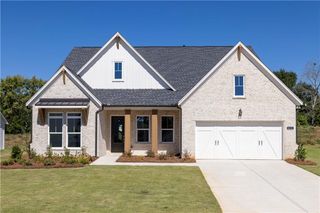
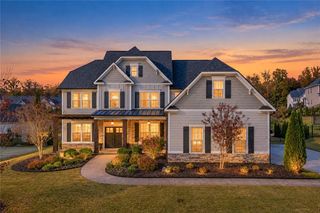
The Candler plan is move in ready and offers exceptional designs and luxury finishes throughout. The gourmet kitchen features a designer vent hood, soft close cabinetry and an oversized island with breakfast seating all of which opens to the spacious family room which includes built in bookcases and a cozy fireplace. The main level also features a true guest suite complete with a full bathroom with an oversized walk in shower. enjoy the durability of solid surface LVP flooring throughout the entire home-no carpet anywhere! Upstairs the lavish primary suite is a private retreat featuring a soaking tub and huge walk in closet. Photos are representative of the Candler Plan.
- Listing Status:
- Active
- Date Added:
- October 16, 2026
- Data Last Updated:
- November 12, 2026 at 3:08AM
- Listing Office:
- Lennar Realty Inc. : 470-620-1197
- Listing Agent:
- Yvette Richburg : 404-996-3627
- Contact:
- 470-620-1197
- MLS ID:
- 7855152

- General: Private YardRain Gutters
- Style: Traditional
- Other Structures: Front PorchCovered
- Pool: None
- Parking: AttachedDrivewayGarageGarage Door OpenerKitchen Level
- Roofing: CompositionShingle
- Windows: Insulated Windows
- General: Brick FrontCement SidingTwoSlab
- Road/Access: None
- HOA Amenities: Maintenance Grounds100.0Monthly
- Originating MLS: First Multiple Listing Service
- County: Forsyth - GA
- Zoning: Estates at Yellow Creek Lot 11050 313
- View: Other
- Fencing: None
- Utilities: Cable AvailableElectricity AvailableNatural Gas AvailableSewer AvailableUnderground UtilitiesWater Available110 Volts220 Volts
- Water: Public
- Sewer: Public Sewer
- Source: First Multiple Listing Service
This listing courtesy of Yvette Richburg , Lennar Realty Inc.
Monthly Payment
$Est. Payment
- Principal & Interest $
- Property Taxes $
- Home Insurance $
- VA Funding Fee $

 New - 21 hours ago