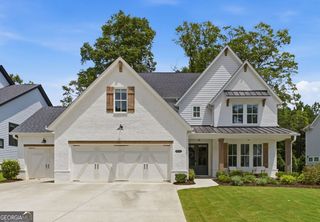
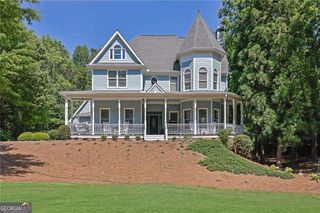
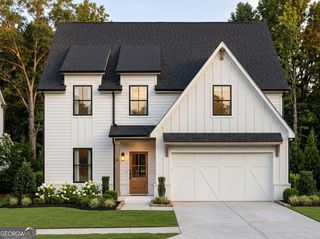
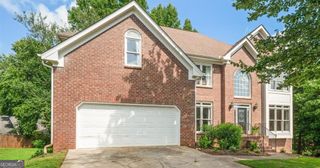
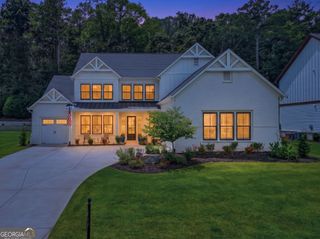
4575 Alister Park Drive, Cumming, GA 30040
- 5 beds |
- 5 baths |
- 3,896 sqft
 Single-Family Home
  Built in 2017
  0.26acre lot
 —— car garage
  $226/sqft
  Listed 19 days ago
Property Description
Set on the quieter side of the Traditions community, 4745 Alister Park is a well-maintained 5-bedroom, 4 and 1/2 bath home with thoughtful upgrades, generous living spaces, and the polished feel of a model home. Natural light is one of the home's defining features. A wall of windows fills the two-story great room and surrounding spaces with sunlight, often making additional lighting unnecessary during the day. Wooden shutters are found throughout the home, while the upper great room windows have remote-controlled shades. The main level also includes a guest bedroom and full bathroom, and an additional half bath, making it easy to accommodate visitors or create a private home office. The kitchen is designed for both everyday living and get togethers, with a large island, double ovens, a gas cooktop, and plenty of workspace. An adjoining breakfast area includes a built-in buffet and beverage refrigerator, while the keeping room offers a more intimate place to gather just off the kitchen. Meals can be enjoyed at the island, in the breakfast area, in the separate dining room, or outside on the extended patio. One of the home's most distinctive features is its TWO screened porches. One is located just off the kitchen, creating an easy extension of the main living space, while the second is privately positioned off the primary bedroom. Together, they offer two separate places to relax, enjoy fresh air, and make the most of the home's indoor-outdoor layout. The laundry room is another standout, with a large folding counter, and excellent storage that make it as practical as it is appealing. The Traditions community is conveniently located near Fowler Park, the Big Creek Greenway, shopping, dining, and everyday conveniences, while this home's location within the neighborhood offers a more peaceful setting.
- Listing Status:
- Active
- Date Added:
- July 16, 2026
- Data Last Updated:
- July 27, 2026 at 7:07AM
- Listing Office:
- BHHS Georgia Properties : 770-844-8484
- Listing Agent:
- Melissa Morgan : 404-444-5263
- MLS ID:
- 10804431

- General: Other
- Style: OtherTraditional
- Parking: GarageKitchen LevelGarage Door OpenerParking spaces: 2
- Roofing: Composition
- Windows: Double Pane WindowsWindow Treatments
- General: OtherStoneTwoSlab
- HOA Amenities: Maintenance GroundsTennis2400.0
- Originating MLS: Georgia MLS 2
- County: Forsyth
- Zoning: 061 448
- Fencing: Back YardFenced
- Utilities: Cable AvailableElectricity AvailableNatural Gas AvailablePhone AvailableUnderground UtilitiesWater AvailableSewer Available220 VoltsElectricity on Property
- Water: Public
- Sewer: Public Sewer
- Source: Georgia MLS 2
This listing courtesy of Melissa Morgan , BHHS Georgia Properties
Monthly Payment
- Principal & Interest $
- Property Taxes $
- Home Insurance $
- VA Funding Fee $

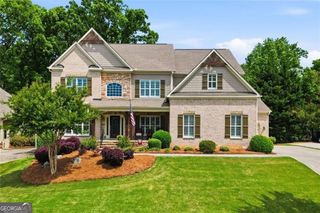
 New - 3 days ago