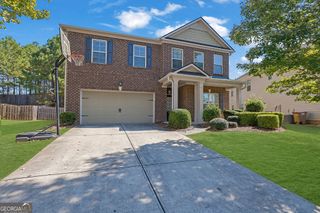
4830 Hanson Farms Lane, Cumming, GA 30040
- 4 beds |
- 4 baths |
- 3,741 sqft
 Single-Family Home
 Built in 2015
 9,148sqft lot
 —— car garage
 $200/sqft
 Listed 23 hours ago
Property Description
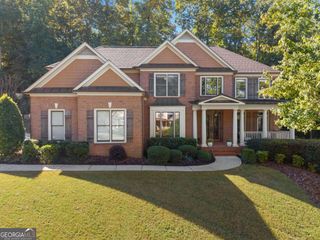
This is the one you've been waiting for! Quality built custom home on quiet cul-de-sac street of 19 homes. This beautiful 4 bed, 3 1/2 bath home with over 3700 sq. ft. (3741) of living space is loaded with upgrades. Modern living is accentuated in the family designed open concept main level with guest bedroom w/private bath and a huge oversized loft hosting a central gathering space for the 2 other secondary bedrooms and huge primary suite with sitting room upstairs. The attention to detail is evident throughout with extensive hardwood floors (carpet in secondary bedrooms only), heavy crown molding, granite countertops, butler's pantry, designer finishes, and incredible private landscaped backyard living space with custom built oversized covered porch and firepit. This 11 year young family gem has been meticulously cared for by the original owners. All this plus the home exterior has just been repainted! Quiet and private yet has the benefits from HOA membership in a premiere swim/tennis community with pool, 6 hard and clay tennis courts, playground, and community lake; all just a short walk away. That's not all; the home is in a great central location that is within a few minutes to downtown Cumming, GA 400, and the new City Center. So much more to rave about that you simply need to see it to believe it.
- Listing Status:
- Active
- Date Added:
- October 22, 2026
- Data Last Updated:
- October 23, 2026 at 4:06AM
- Listing Office:
- Century 21 Results : 770-889-6090
- Listing Agent:
- John M Griffin Sr : 404-725-0759
- MLS ID:
- 10877431

- Style: Craftsman
- Parking: GarageParking spaces: 6
- Roofing: Composition
- Windows: Double Pane Windows
- General: Wood SidingBrickTwoSlab
- HOA Amenities: TennisManagement Fee950.0
- Originating MLS: Georgia MLS 2
- County: Forsyth
- Zoning: 104 438
- Fencing: Back YardFencedPrivacyWood
- Utilities: Cable AvailableElectricity AvailableNatural Gas AvailablePhone AvailableUnderground UtilitiesWater AvailableSewer Connected220 VoltsElectricity on Property
- Water: Public
- Sewer: Public Sewer
- Source: Georgia MLS 2
This listing courtesy of John M Griffin Sr , Century 21 Results
Monthly Payment
- Principal & Interest $
- Property Taxes $
- Home Insurance $
- VA Funding Fee $

 New - 3 days ago