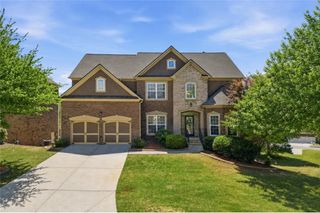
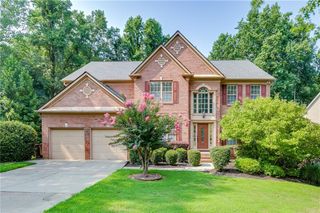
4845 Shiloh Springs Road, Cumming, GA 30040
- 6 beds |
- 5 baths |
- 2,996 sqft
 Single-Family Home
  Built in 2006
  8,712sqft lot
 2 car garage
  $240/sqft
  Listed 3 days ago
Property Description
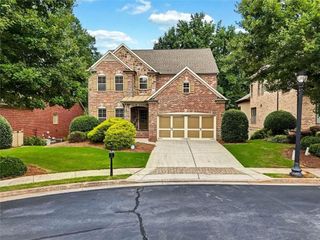
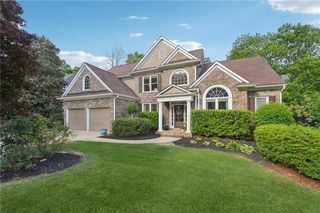
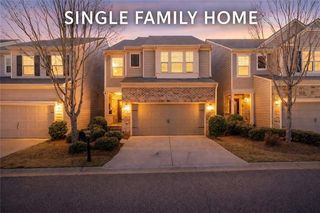
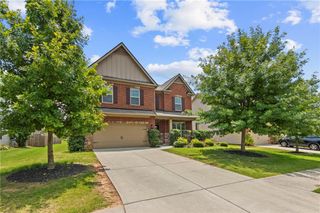
Wonderful opportunity in top rated school district! This stunning six-bedroom home has everything you’ve been searching for. The spacious, updated kitchen features granite countertops, stainless-steel appliances, a walk-in pantry, and a large island. The main level includes a guest bedroom and an updated full bathroom, while the upper level offers four generously sized bedrooms, ample closet space, and three additional bathrooms. The luxurious primary suite includes a comfortable sitting area and a beautifully updated spa-inspired bathroom with dual vanities, a relaxing tiled soaking tub, an oversized shower, and a large walk-in closet. The finished terrace level is an entertainer’s dream, featuring a private office, true media room, sixth bedroom, full bathroom, and an impressive family or recreation room with a stunning stone fireplace. This exceptional home is move-in ready! Fenced back yard! Top rated schools include New Hope Elementary, Desana Middle and Denmark High. No rental restrictions!
- Listing Status:
- Active
- Date Added:
- August 8, 2026
- Data Last Updated:
- August 11, 2026 at 1:06PM
- Listing Office:
- BHGRE Metro Brokers : 404-843-2500
- Listing Agent:
- Mark Broyles : 404-384-2170
- Contact:
- 404-843-2500
- MLS ID:
- 7818299

- General: OtherStorageOutbuilding
- Style: Traditional
- Other Structures: Front PorchDeck
- Pool: None
- Parking: GarageParking spaces: 2
- Roofing: Composition
- Windows: Insulated WindowsDouble Pane Windows
- General: BrickCement SidingTwoConcrete PerimeterBlock
- Road/Access: Other
- HOA Amenities: SwimTennis275.0Quarterly
- Originating MLS: First Multiple Listing Service
- County: Forsyth - GA
- Zoning: 2-1 599 LT 39 PH 1 MARIST ONE085 096
- View: Neighborhood
- Fencing: Back YardFencedWood
- Utilities: Cable AvailableElectricity AvailableNatural Gas AvailablePhone AvailableSewer AvailableUnderground UtilitiesWater Available110 Volts
- Water: Public
- Sewer: Public Sewer
- Source: First Multiple Listing Service
This listing courtesy of Mark Broyles , BHGRE Metro Brokers
Monthly Payment
- Principal & Interest $
- Property Taxes $
- Home Insurance $
- VA Funding Fee $