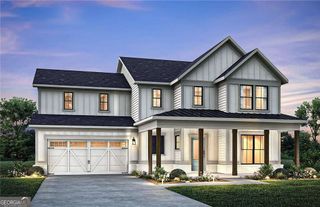
4855 Wayt Farm Overlook, Cumming, GA 30040
- 5 beds |
- 5 baths |
- 3,554 sqft
 Single-Family Home
 Built in 2026
 0.25acre lot
 —— car garage
 $269/sqft
 Listed 13 days ago
Property Description
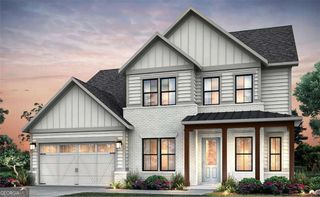
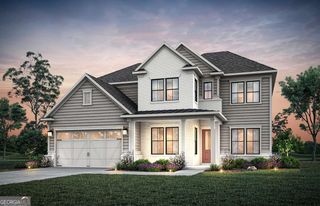
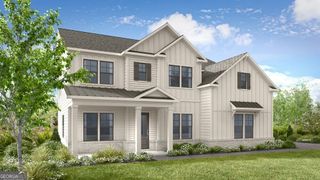
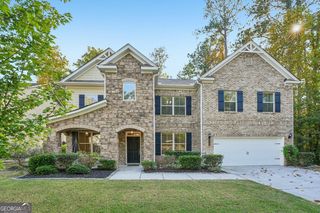
Discover Silverwood, Forsyth County's newest luxury enclave, where refined living blends seamlessly with the beauty of nature. This exclusive community of just 92 homes offers direct access to the Big Creek Greenway, scenic walking trails, and abundant green space, creating a peaceful retreat you'll love coming home to every day. The stunning Richmond floor plan, to be built, is thoughtfully designed with elegance and functionality in mind. The main level features impressive 10-foot ceilings, a formal dining room, flexible office space, and a private guest suite with its own full bath. At the heart of the home, the gourmet KitchenAid kitchen showcases soft-close cabinetry and drawers, premium finishes, and overlooks the spacious gathering room, where a dramatic fireplace and walls of windows create an inviting atmosphere filled with natural light. Everyday convenience shines with a mudroom and planning center located just off the garage. Upstairs, an oversized loft provides the perfect space for entertaining, relaxing, or creating a media room. The luxurious owner's retreat is a true sanctuary, featuring expansive windows, a generous walk-in closet, a spa-inspired bath with a soaking tub, and a large walk-in shower. With an impressive collection of included features and the opportunity to personalize your finishes and design selections, this is your chance to create the home you've always envisioned. Don't wait, secure your homesite today and make the Richmond uniquely yours. Pricing reflects the base home and does not include structural or design studio selections. Photos shown are of a model home.
- Listing Status:
- Active
- Date Added:
- October 9, 2026
- Data Last Updated:
- October 23, 2026 at 3:06AM
- Listing Office:
- Pulte Realty of Georgia, Inc : 404-777-0267
- Listing Agent:
- Jaymie Dimbath : 404-777-0267
- MLS ID:
- 10870042

- General: Other
- Style: Craftsman
- Parking: GarageAttachedGarage Door OpenerParking spaces: 2
- Roofing: Composition
- Windows: Double Pane Windows
- General: BrickTwoSlab
- HOA Amenities: Maintenance GroundsOther3120.0
- Originating MLS: Georgia MLS 2
- County: Forsyth
- Zoning: 0.0
- Utilities: Cable AvailableElectricity AvailableHigh Speed InternetNatural Gas AvailableSewer AvailableUnderground UtilitiesWater Available220 VoltsElectricity on Property
- Water: Public
- Sewer: Public Sewer
- Source: Georgia MLS 2
This listing courtesy of Jaymie Dimbath , Pulte Realty of Georgia, Inc
Monthly Payment
- Principal & Interest $
- Property Taxes $
- Home Insurance $
- VA Funding Fee $

 New - 3 days ago