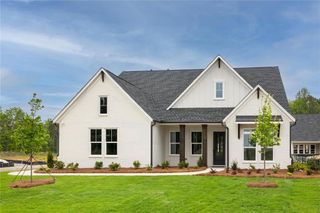
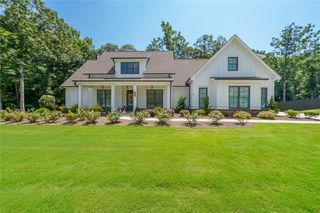
4920 Beechnut Circle, Cumming, GA 30028
- 5 beds |
- 5 baths |
- 3,417 sqft
 Single-Family Home
  Built in 2026
  8,712sqft lot
 2 car garage
  $216/sqft
  Listed 15 days ago
Property Description
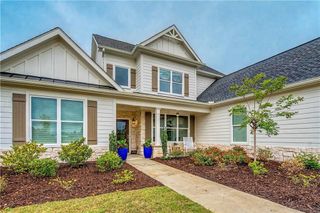
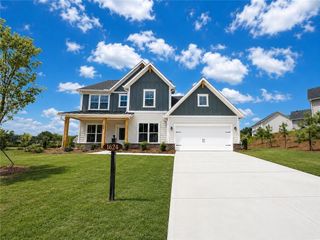
The Conifer is thoughtfully designed for the way real life unfolds - where busy mornings, quiet moments, and lively gatherings all have their place. The heart of the home sits on the main floor, where a beautifully open kitchen connects effortlessly to the dining and family spaces, making everything feel bright, connected, and inviting. A generous walk-in pantry keeps everything tucked away yet within reach, so the space stays as functional as it is beautiful. A main-level bedroom with a full bath adds incredible versatility - ideal for guests, extended family, or even a private retreat. Upstairs, the home continues to impress with a spacious Owner’s Retreat that feels like a getaway of its own. The large bathroom and dual walk-in closets offer both comfort and convenience, creating a space that’s easy to unwind in. A central retreat area adds another layer of flexibility - whether it becomes a cozy movie lounge, a play space, or a second living room. Three additional bedrooms, well-designed bathrooms, and an upstairs utility room make everyday living smoother and more organized.
- Listing Status:
- Active
- Date Added:
- July 27, 2026
- Data Last Updated:
- August 11, 2026 at 5:06PM
- Listing Office:
- Weekley Homes Realty : 404-481-3851
- Listing Agent:
- Laura Thomson : 833-808-2963
- Contact:
- 404-481-3851
- MLS ID:
- 7812452

- General: GardenPrivate YardStorage
- Style: CraftsmanModernTraditional
- Other Structures: PatioCovered
- Pool: None
- Parking: CoveredDrivewayGarageGarage Door OpenerGarage Faces FrontKitchen LevelLevel DrivewayParking spaces: 4
- Roofing: CompositionShingle
- Windows: Double Pane WindowsInsulated Windows
- General: Brick 3 SidesCement SidingHardiPlank TypeTwoSlab
- Road/Access: City Street
- HOA Amenities: InsuranceMaintenance GroundsReserve FundSwim1300.0Annually
- Originating MLS: First Multiple Listing Service
- County: Forsyth - GA
- Zoning: 0236 377
- View: Trees/Woods
- Fencing: None
- Utilities: Cable AvailableElectricity AvailableNatural Gas AvailablePhone AvailableSewer AvailableUnderground UtilitiesWater Available110 Volts220 Volts in Laundry
- Water: Public
- Sewer: Public Sewer
- Source: First Multiple Listing Service
This listing courtesy of Laura Thomson , Weekley Homes Realty
Monthly Payment
- Principal & Interest $
- Property Taxes $
- Home Insurance $
- VA Funding Fee $