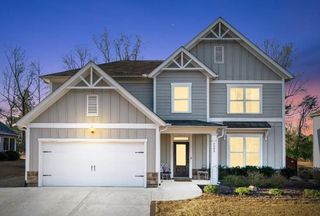
4945 Pont Du Gard Drive, Cumming, GA 30040
- 5 beds |
- 3 baths |
- 2,986 sqft
 Single-Family Home
  Built in 2014
  6,098sqft lot
 2 car garage
  $182/sqft
  Listed 1 day ago
Property Description
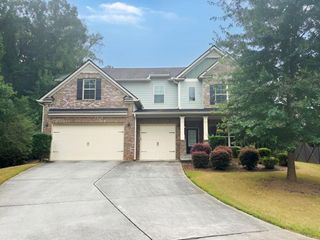
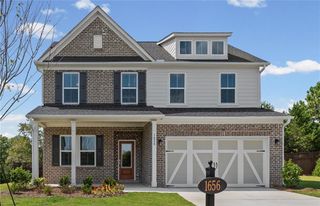
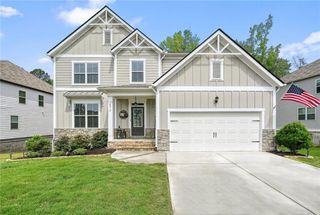
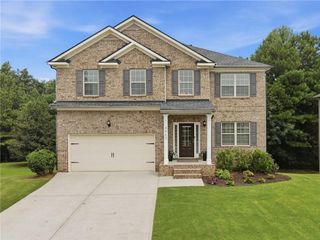
Sellers Offering $5,000 Towards Buyer's Closing Cost. Welcome to this delightful move in ready open floor plan with Newer Hardwoods and Newer Roof in the Bridgetowne Subdivision! As you enter you are greeted with a formal living room with big windows which adjoins to the formal dining room that features coffered ceilings and crown-molding throughout the first floor. Spacious family room with gas fireplace overlooking the kitchen with granite countertops, stainless steel appliances and a lots of cabinet space. The eat in kitchen has a beautiful view to the extended deck. Fall in Love with the Upstairs Owner’s Oversized Retreat w/sitting room & incredible walk-in closet. Updates to this beautiful home include: Newer Roof(2024), Newer Exterior Paint, Newer Hardwood Floor on main floor (family room is carpet) Newer Patio Door to deck, ceiling fans added to all bedrooms, deck extension. Plenty of neighborhood amenities which include swimming, tennis, club house, fitness room, and a playground! Great location, minutes from Lake Lanier and HWY 400. Convenient to shopping, restaurants, Forsyth County Parks and hiking trails!
- Listing Status:
- Active
- Date Added:
- September 24, 2026
- Data Last Updated:
- September 26, 2026 at 3:07AM
- Listing Office:
- EXP Realty, LLC. : 888-959-9461
- Listing Agent:
- TYLER HARDIE : 678-744-8889
- Contact:
- 888-959-9461
- MLS ID:
- 7841118

- General: Rain Gutters
- Style: Traditional
- Other Structures: Deck
- Pool: None
- Parking: GarageGarage Faces FrontLevel Driveway
- Roofing: Composition
- Windows: Double Pane Windows
- General: BrickCement SidingTwoConcrete Perimeter
- Road/Access: Other
- HOA Amenities: SwimTennis540.0Annually
- Originating MLS: First Multiple Listing Service
- County: Forsyth - GA
- Zoning: 14-1 98 LT 466 PH 3B BRIDGETOWNE217 533
- View: Neighborhood
- Fencing: None
- Utilities: Cable AvailableElectricity AvailableSewer AvailableUnderground UtilitiesWater AvailableOtherOther
- Water: Public
- Sewer: Public Sewer
- Source: First Multiple Listing Service
This listing courtesy of TYLER HARDIE , EXP Realty, LLC.
Monthly Payment
- Principal & Interest $
- Property Taxes $
- Home Insurance $
- VA Funding Fee $

 New - 3 days ago