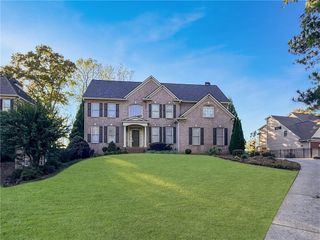
5095 Travers Lane, Cumming, GA 30040
- 5 beds |
- 6 baths |
- 3,600 sqft
 Rental
 Built in 2026
 0.52acre lot
 3 car garage
 $2/sqft
 Listed 17 days ago
Property Description
A brand new move-in ready luxury home available for rent, featuring the stunning Toll Brothers Antioch model with 5 bedrooms, 5 full bathrooms, 1 half bath, a 3-car garage, and approximately 3600 sq. ft. of living space. Situated in cul-de-sac in the community, long drive way, just steps from the community amenities and pool, this beautiful two-story home offers a welcoming front porch, a grand two-story great room, spacious casual dining, a formal dining room perfect for a 10-seater table, and a flexible office with doors. The gourmet main kitchen features premium KitchenAid appliances, a double oven, and a microwave, complemented by a separate prep kitchen for added convenience. Enjoy luxurious bathrooms with 24x24 tiles extending to the ceiling, a covered patio accessible from the dining area and suite, abundant storage, and a spacious backyard with endless possibilities for creating your dream outdoor oasis. Conveniently located on Pittman Road near the Bethelview and Kelly Mill intersection, approximately 3 miles from GA-400 and 4 miles from Highway 20. A perfect blend of luxury, space, comfort, and convenience available for immediate occupancy!
- Listing Status:
- Active
- Date Added:
- October 26, 2026
- Data Last Updated:
- November 12, 2026 at 7:09AM
- Listing Office:
- Virtual Properties Realty.com : 770-495-5050
- Listing Agent:
- Raj Atchutuni : 678-665-2219
- Contact:
- 678-665-2219
- MLS ID:
- 7859565

- General: Gas GrillPrivate EntrancePrivate YardRain GuttersOtherCommunity
- Style: Contemporary
- Other Structures: Front PorchPatioCovered
- Pool: None
- Parking: GarageGarage Door OpenerGarage Faces FrontGarage Faces SideLevel Driveway
- Roofing: Composition
- Windows: Aluminum FramesDouble Pane Windows
- General: Brick 4 SidesTwo
- Road/Access: City StreetOther
- Originating MLS: First Multiple Listing Service
- County: Forsyth - GA
- Zoning: 057 425
- View: CityTrees/WoodsOther
- Fencing: None
- Utilities: Electricity AvailableNatural Gas AvailableSewer AvailableUnderground UtilitiesOther
- Source: First Multiple Listing Service
This listing courtesy of Raj Atchutuni , Virtual Properties Realty.com