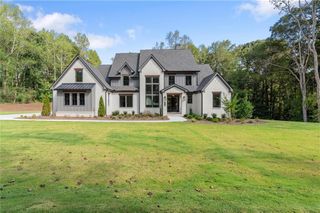
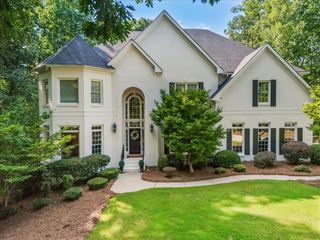
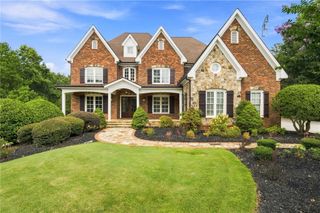
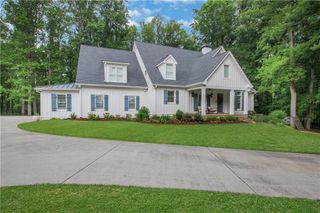
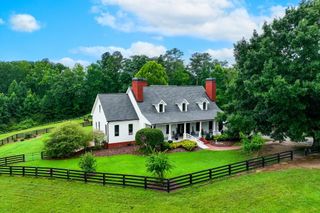
5186 Howard Road, Cumming, GA 30040
- 5 beds |
- 6 baths |
- 6,113 sqft
 Single-Family Home
  Built in 2024
  1acre lot
 3 car garage
  $356/sqft
  Listed 18 days ago
Property Description
Built less than two years ago, this masterfully designed 5-bedroom, 5.5-bathroom estate offers a seamless blend of elevated architecture and comfortable daily living. Soaring beamed ceilings, oversized metal windows, day/night recessed lighting, and bespoke cabinetry set a warm, tailored tone throughout the home, with custom built-in cabinetry extending across every bedroom closet, linen closet, and laundry space. Designed for modern flexibility, the home features dual dedicated home offices along with a showpiece chef’s kitchen equipped with a 48-inch Sub-Zero, a 48-inch Wolf range with griddle and double oven, and a full scullery complete with a third oven, second dishwasher, sink, and refrigerator space. Indoor-outdoor living is effortless thanks to a dramatic 10'x16' accordion glass door that connects the main living area directly to a resort-style outdoor retreat. Step out to a heated pool and integrated spa, an outdoor grilling kitchen, and a cozy exterior fireplace—all overlooking breathtaking rolling pasture views. Set on a fully fenced and gated one-acre lot, the property features a 3-car garage and abundant open green space for recreation. On the main level, the private primary retreat offers a true spa feel with a bidet, a freestanding soaking tub and a walk-in shower with dual shower heads and an overhead rain feature, while the primary closet connects directly to the main laundry room outfitted with a built-in drying rack and soaking sink. The upper level is thoughtfully configured for family and guests, offering three private en-suite bedrooms, an expansive bonus room, and a convenient secondary laundry room. Downstairs, the finished walkout basement serves as the ultimate entertaining floor, complete with a game room, a fifth en-suite bedroom, a second accordion glass door opening to the grounds, and a full wet bar appointed with wine and beverage coolers, an ice maker, and a third dishwasher. Tucked behind a custom bookshelf, a hidden speakeasy provides the perfect secret hideaway for your very best bottles. Situated in a premier no-HOA enclave of just six properties in prime Forsyth County, the home is ideally located only 0.7 miles from Milton and 0.5 miles from Cherokee, putting Vickery Village, Downtown Alpharetta, and Cumming City Center just minutes away. The setting pairs total lifestyle freedom and prime location convenience with the major financial advantage of Forsyth County taxes, including the 100% School Tax Exemption for ages 65+.
- Listing Status:
- Active
- Date Added:
- September 10, 2026
- Data Last Updated:
- September 26, 2026 at 7:06AM
- Listing Office:
- Georgia Homes and Land, Inc. : 770-561-5483
- Listing Agent:
- Michael Leonard : 770-561-5483
- Contact:
- 770-561-5483
- MLS ID:
- 7832996

- General: Gas GrillLightingPrivate EntrancePrivate YardOtherPrivate
- Style: CraftsmanOther
- Other Structures: Front PorchRear PorchPatioSide PorchCovered
- Pool: HeatedIn GroundPool/Spa ComboPrivateSalt WaterWaterfall
- Parking: DrivewayGarageGarage Door OpenerGarage Faces SideLevel DrivewayParking PadParking spaces: 4
- Roofing: CompositionShingle
- Windows: Aluminum FramesDouble Pane WindowsWindow Treatments
- General: Brick 4 SidesCedarHardiPlank TypeThree Or MoreSlab
- Road/Access: Private Road
- HOA Amenities: 0.0
- Originating MLS: First Multiple Listing Service
- County: Forsyth - GA
- Zoning: 3-1 1151 TR 1011 147
- View: RuralTrees/WoodsOther
- Fencing: Back YardFencedFront YardWood
- Utilities: Cable AvailableElectricity AvailableNatural Gas AvailablePhone AvailableUnderground UtilitiesWater Available220 Volts
- Water: Public
- Sewer: Septic Tank
- Source: First Multiple Listing Service
This listing courtesy of Michael Leonard , Georgia Homes and Land, Inc.
Monthly Payment
- Principal & Interest $
- Property Taxes $
- Home Insurance $
- VA Funding Fee $