5320 West Parc Place, Cumming, GA 30040
- 6 beds |
- 6 baths
 Single-Family Home
 Built in 2026
 0.44acre lot
 —— car garage
 $——/sqft
 Listed 1 month ago
Property Description
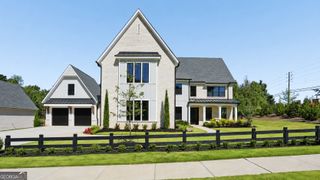
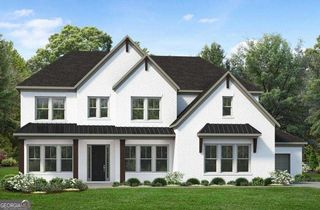
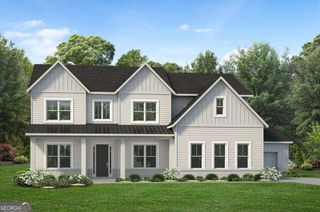
Primary on the Main with en-suite Guest bedroom. This 5 to 4 -bedrooms Transitional Home design is sure to suit empty nesters or growing families with its superb design. The front covered porch provides a highly anticipated welcome to an open floor plan interior and the natural feel of its expansive outdoor areas in the rear. The living area is designed for relaxation and socializing; with a state-of-the-art fireplace The high ceilings and thoughtfully placed windows create an airy ambiance. The master bedroom features a feature wall, tray ceiling with wallpaper while the en-suite bathroom is a spa-like retreat with a luxurious soaking tub, a walk-in shower, and dual vanities with 4600 square feet of living space boasts a 2-story Great Room with a stunning designed on the modern side fireplace, a wall of windows. The open-concept kitchen is exceptional, with an oversized island and an eating bar the center of attention plus a vaulted casual dining room with tons of windows overlooking the level back yard, Guest Suite on the main with walk in closet and Walkin shower. Upper level showcases a loft, a media room and office/bedroom and Walkin closets for each bedroom. Decorative low fence in the front yard. Photos are inspirational ideas .
- Listing Status:
- Active
- Date Added:
- October 1, 2026
- Data Last Updated:
- November 12, 2026 at 12:08AM
- Listing Office:
- Atlanta Communities : 770-637-5070
- Listing Agent:
- Joan Hertz : 770-527-1844
- MLS ID:
- 10856372

- Style: Brick 3 SideFrench Provincial
- Parking: GarageAttachedParking spaces: 3
- Roofing: Composition
- Windows: Double Pane Windows
- General: ConcreteTwo
- HOA Amenities: Other1000.0
- Originating MLS: Georgia MLS 2
- County: Forsyth
- Zoning: 057 008
- Utilities: Electricity AvailableHigh Speed InternetNatural Gas AvailablePhone AvailableSewer Available220 VoltsElectricity on Property
- Water: Public
- Sewer: Public Sewer
- Source: Georgia MLS 2
This listing courtesy of Joan Hertz , Atlanta Communities
Monthly Payment
- Principal & Interest $
- Property Taxes $
- Home Insurance $
- VA Funding Fee $