5370 Settingdown Road, Cumming, GA 30041
- 5 beds |
- 4 baths |
- 4,170 sqft
 Single-Family Home
  Built in 2026
  1.7acre lot
 —— car garage
  $240/sqft
  Listed 1 month ago
Property Description
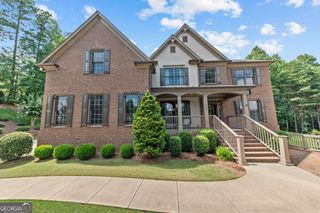
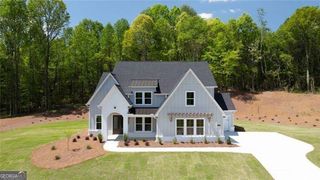
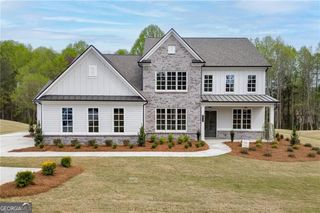
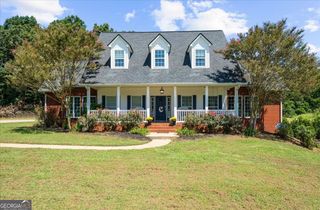
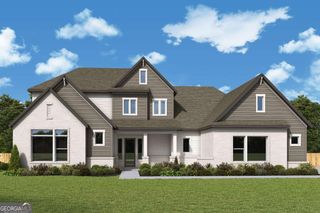
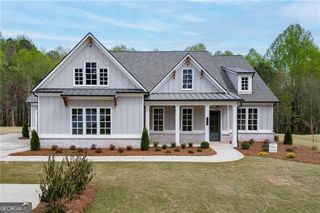
The Avondale Plan by Tipton Home Builders - This stunning open-concept Craftsman-style home offering 5 bedrooms, 4 bathrooms, with a 3-car garage, all situated on a spacious 1.70-acre lot with no HOA!!! From the welcoming covered front porch, step into an impressive two-story foyer that sets the tone for the elegant design throughout. The main level features soaring 10-foot ceilings (9' on the upper level) and an ideal layout for both everyday living and entertaining. A private study sits opposite the formal dining room, which connects through a butler's pantry to the gourmet chef's kitchen. This kitchen is a showstopper, featuring a large eat-in island, ceiling-height cabinetry, quartz countertops, and stainless-steel appliances, including a double oven. The kitchen opens to a bright breakfast area, a keeping room, and a family room featuring custom-built-ins and a designer fireplace. Step outside to the extended covered rear porch, complete with a brick fireplace - perfect for year-round entertaining, dining, and relaxation. Additionally, the main level features a guest bedroom, a full bathroom, and a mudroom with built-in lockers, all conveniently located off the garage. Upstairs, you'll find an expansive primary suite with a spa-inspired bath, including a soaking tub, tiled glass shower, dual quartz vanities, and a large walk-in closet. Three additional bedrooms and two full bathrooms complete the upper level, along with a generous media room offering versatile space for a playroom, home theater, or gym. Unfinished basement offers endless possibilities for future expansion, storage, workshop space, or additional living area-ready for your personal touch and customization. Ideally located with easy access to Hwy 400, shopping, dining, and entertainment, this home offers the perfect blend of luxury, comfort, and convenience.
- Listing Status:
- Active
- Date Added:
- August 19, 2026
- Data Last Updated:
- September 26, 2026 at 7:06AM
- Listing Office:
- Hill Wood Realty : 770-822-2499
- Listing Agent:
- Cindy S Girardeau : 678-410-9422
- MLS ID:
- 10828510

- Style: Craftsman
- Parking: GarageAttachedGarage Door OpenerParking spaces: 3
- Roofing: Composition
- Windows: Double Pane Windows
- General: BrickThree Or More
- HOA Amenities: 0.0
- Originating MLS: Georgia MLS 2
- County: Forsyth
- Zoning: 234 380
- Utilities: Cable AvailableElectricity AvailableNatural Gas AvailablePhone AvailableWater Available220 VoltsElectricity on Property
- Water: Public
- Sewer: Septic Tank
- Source: Georgia MLS 2
This listing courtesy of Cindy S Girardeau , Hill Wood Realty
Monthly Payment
- Principal & Interest $
- Property Taxes $
- Home Insurance $
- VA Funding Fee $